Refurbished detached house with terraces in Sants-Badal
House · Sants-Badal · Barcelona














- 254 m²
- Size
- 110 m²
- Plot
- 5
- Bedrooms
- 3
- Bathrooms
- 1
- Garage
- 1948rehabilitación integral 2026
- Year
- G
- Energy
The home
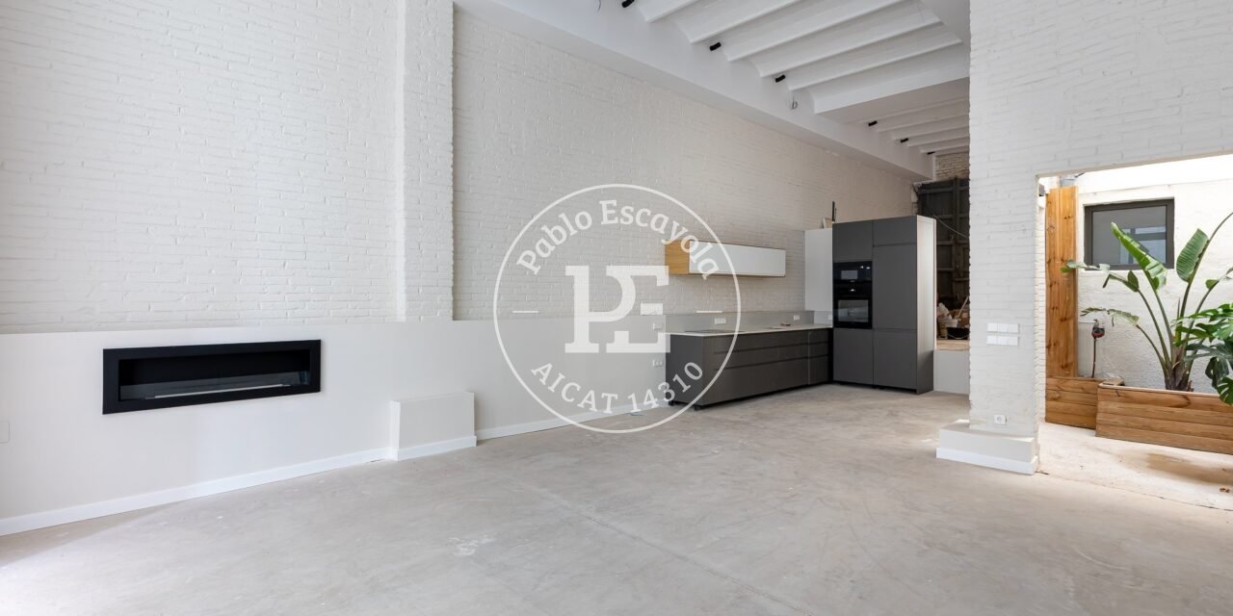
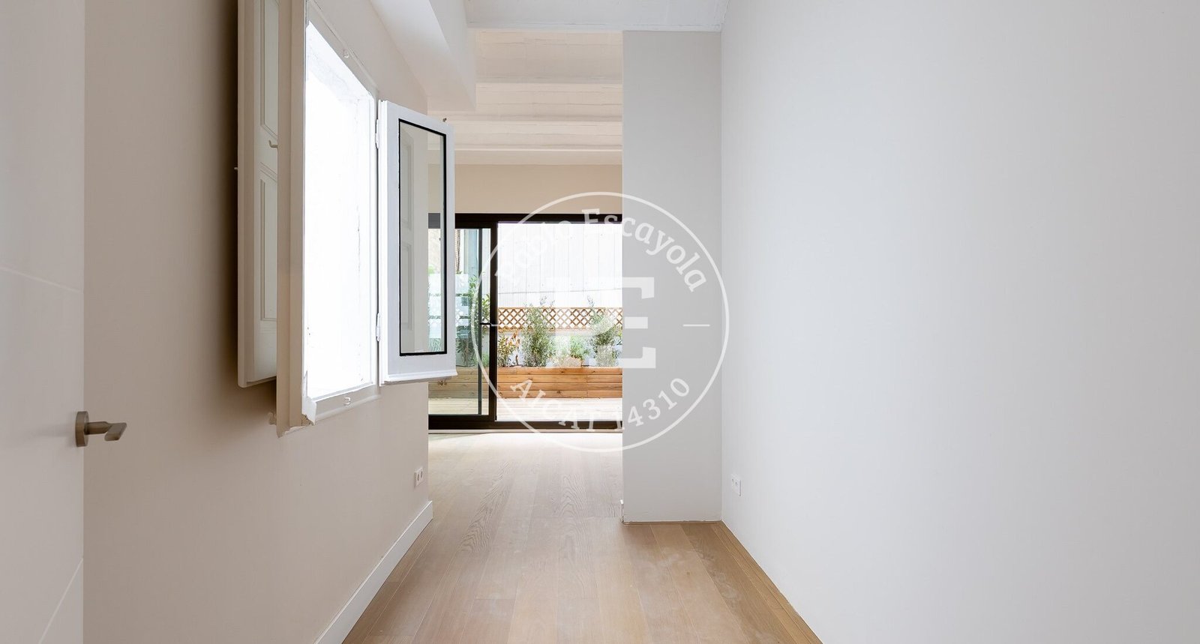
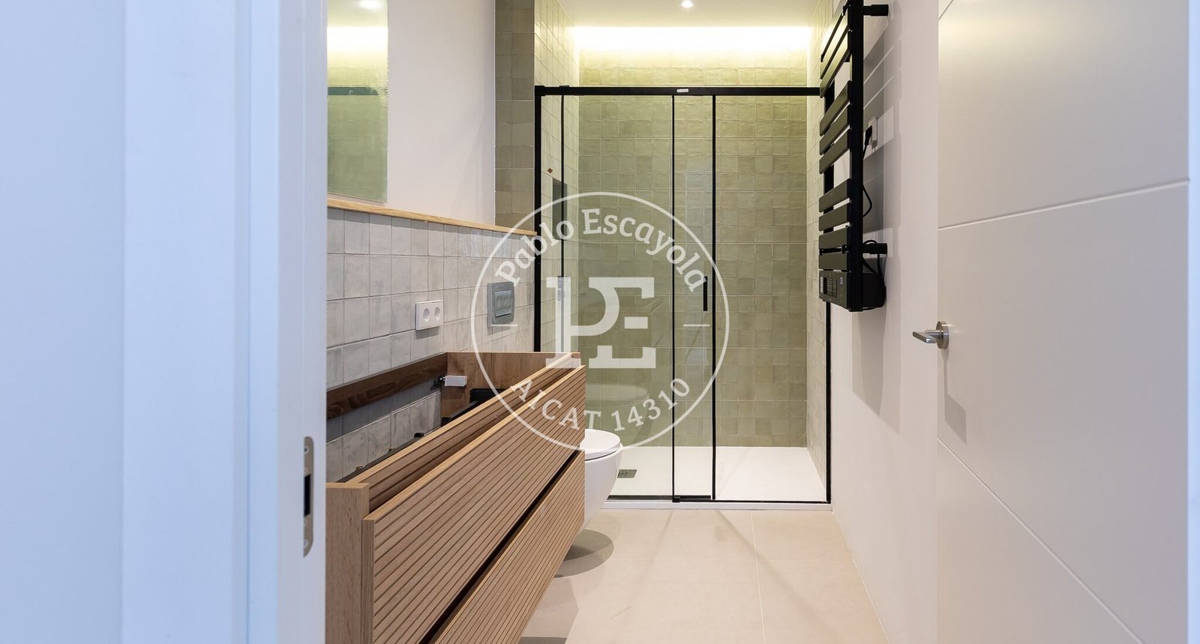
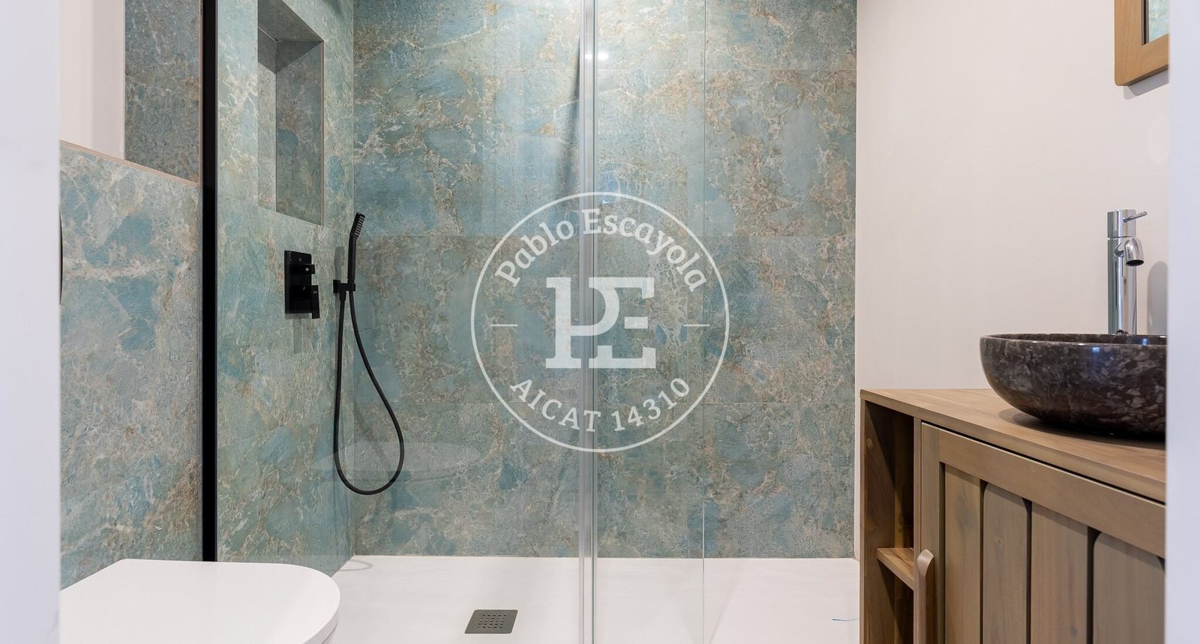
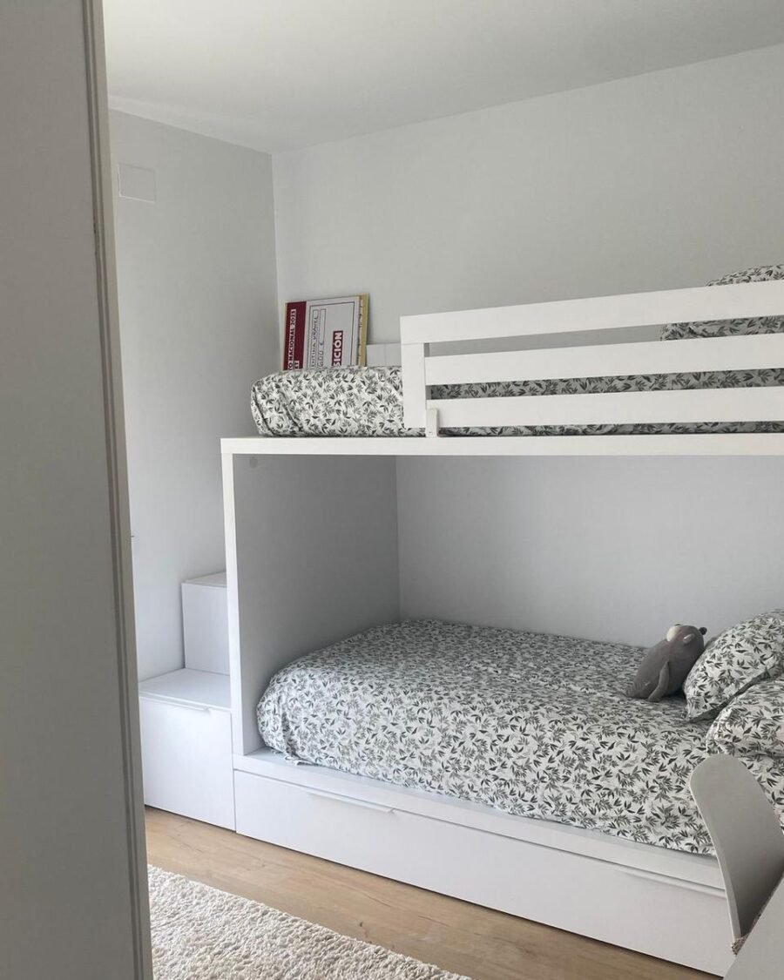
Brand-new three-storey house in Sants-Badal: 254 m², 5 bedrooms, 3 bathrooms, 109 m² of terraces, a sun terrace and a garage.
A three-storey detached house in Sants-Badal, undergoing a complete refurbishment and due to be brand new (scheduled for handover in June 2026), about a ten-minute walk from Plaça de Sants and very close to the Mercat Nou metro station and Sants railway station.
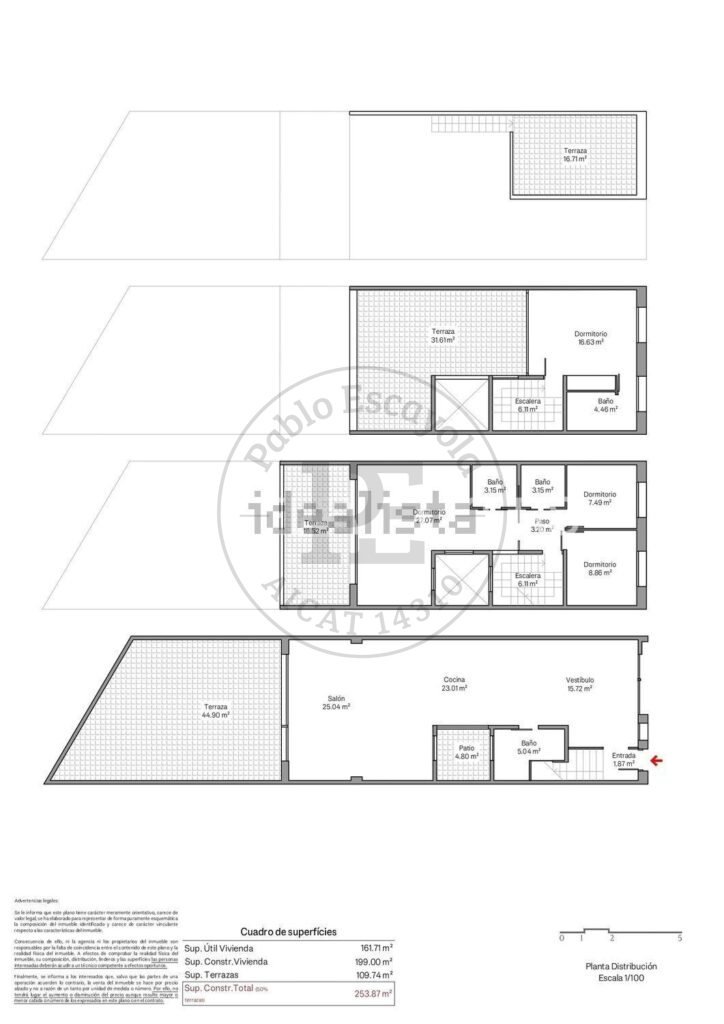
According to the floor plan, it has 199 m² of gross floor area (161.71 m² net floor area) and 109.74 m² of terraces spread across all floors: 253.87 m² of gross floor area in total, with the terraces counted at 50 per cent.
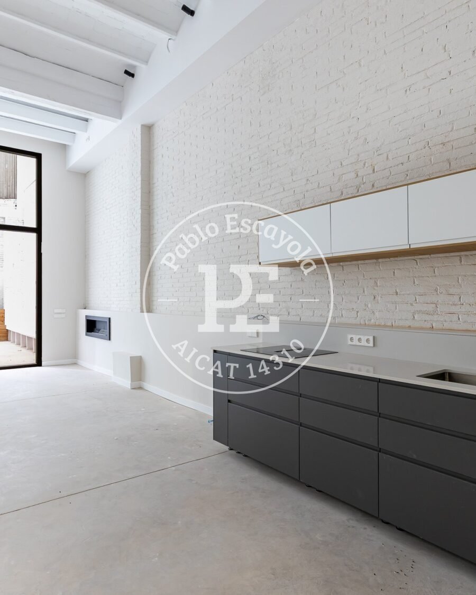
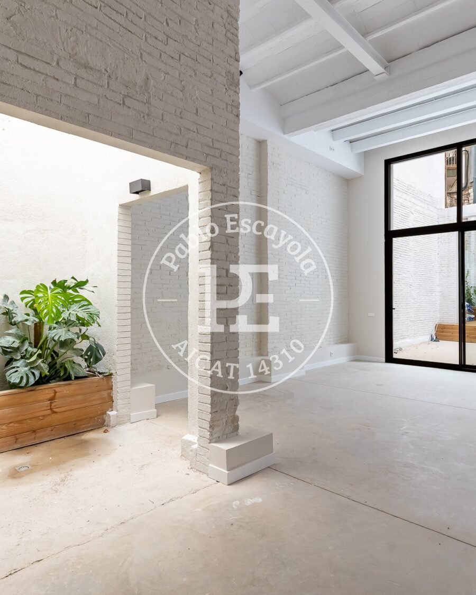
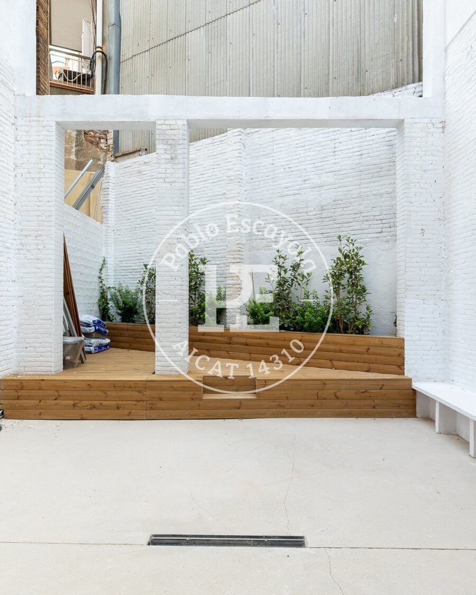
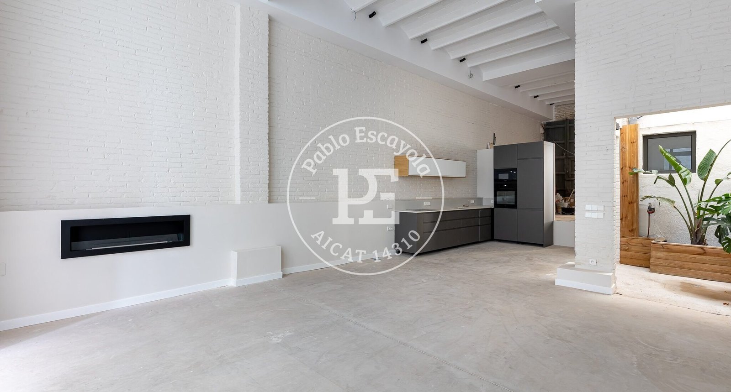
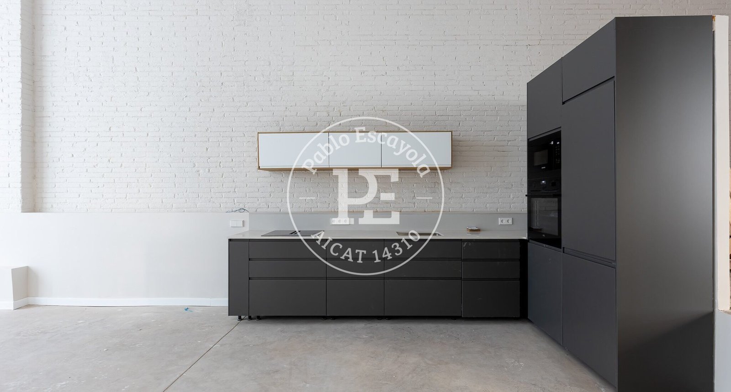
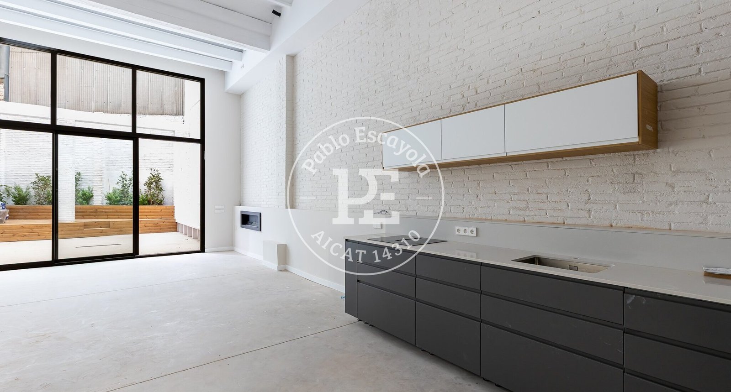
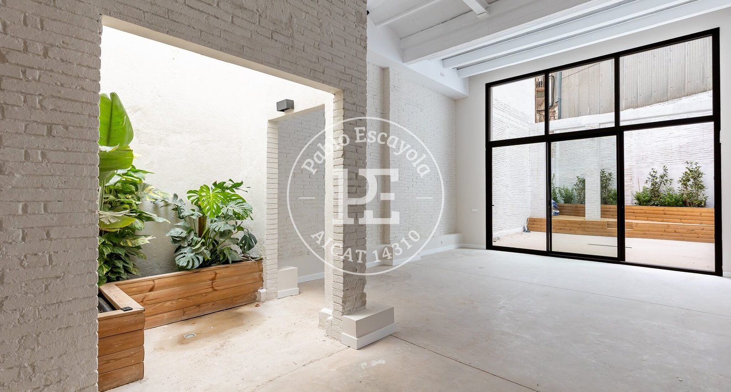
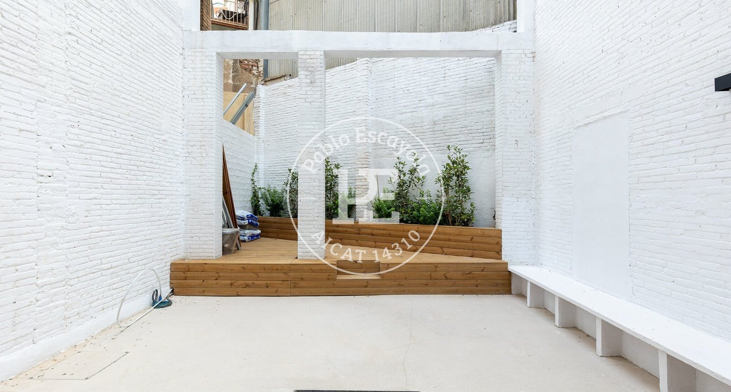
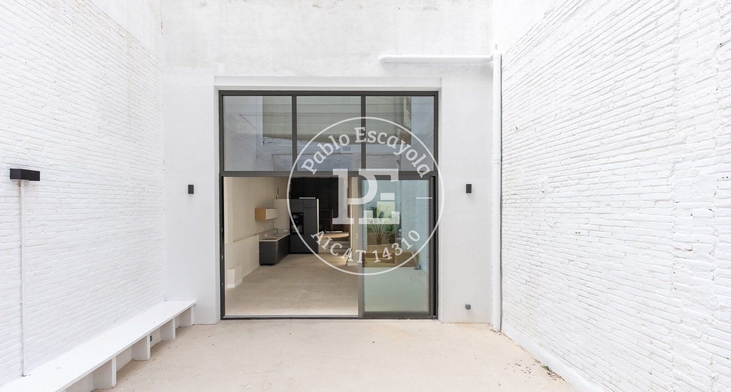
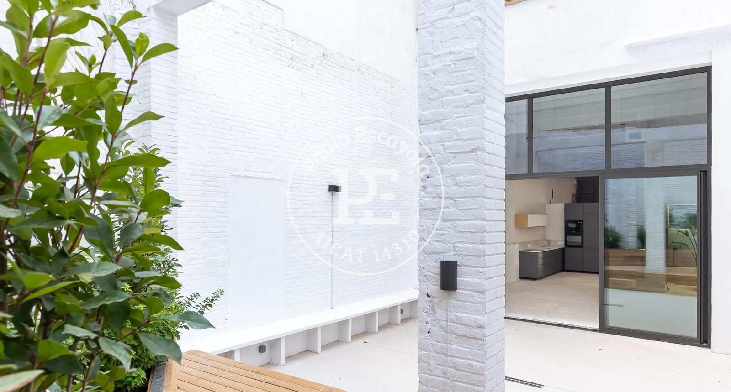
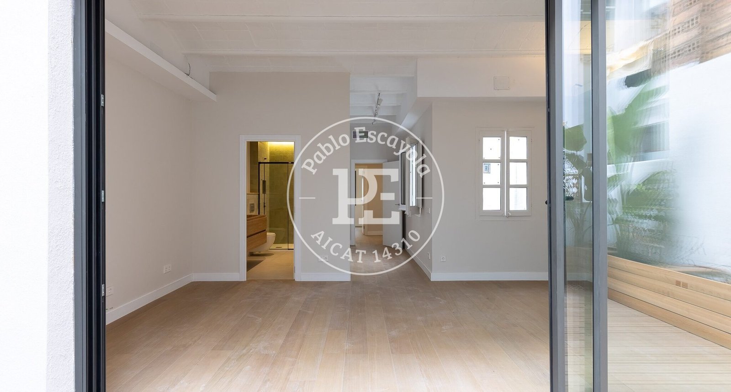
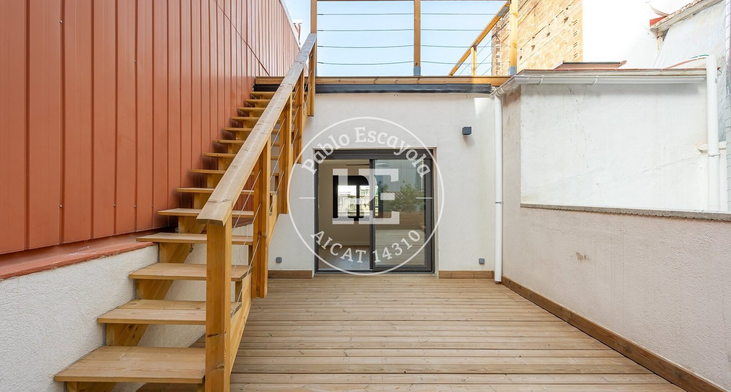
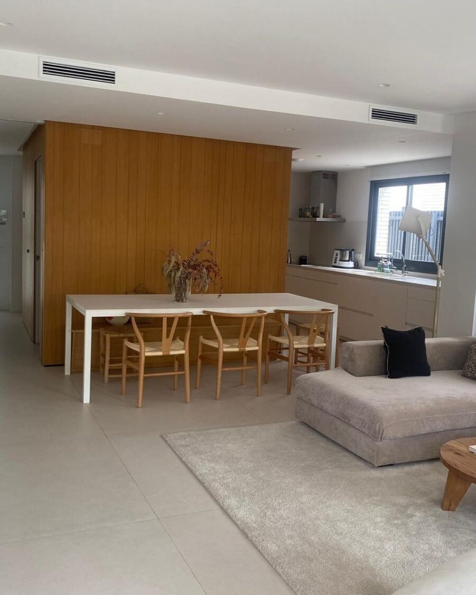
The ground floor, which faces two directions, is a large, open-plan space with high ceilings, comprising a living-dining room and a fitted kitchen, which opens onto a 44.90 m² garden terrace. Its layout can still be customised.
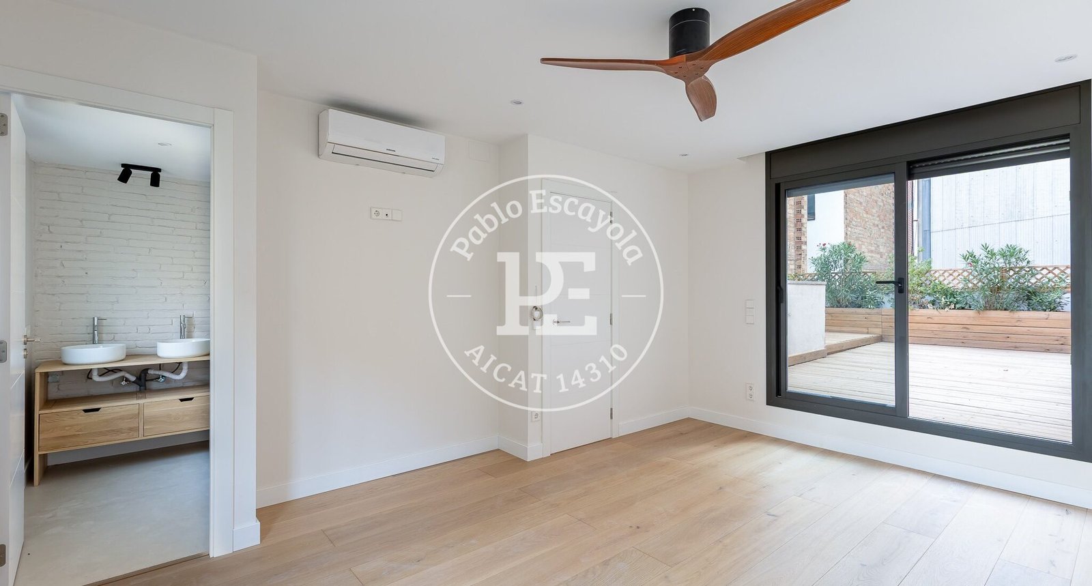
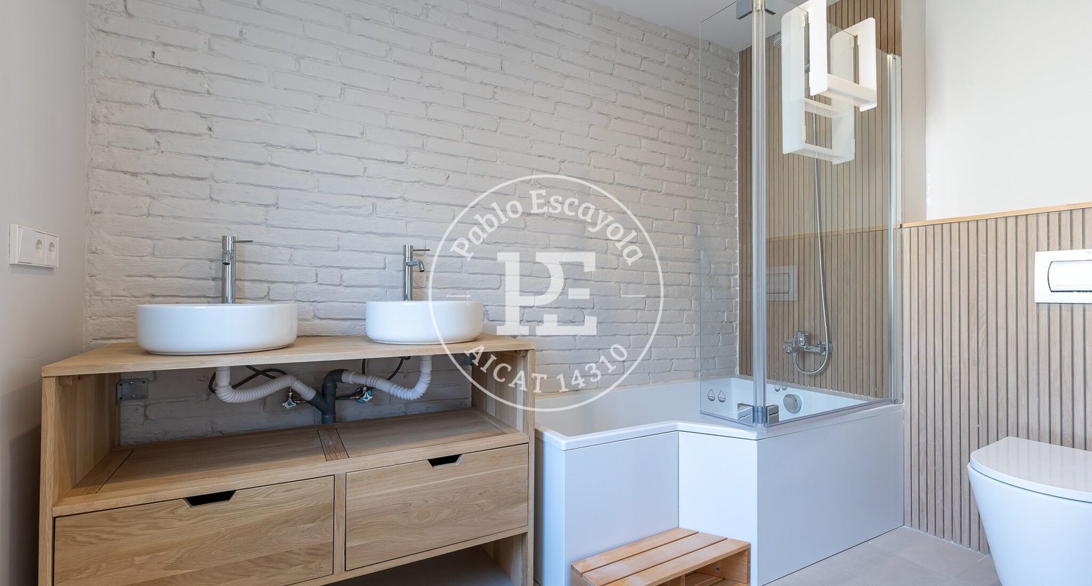
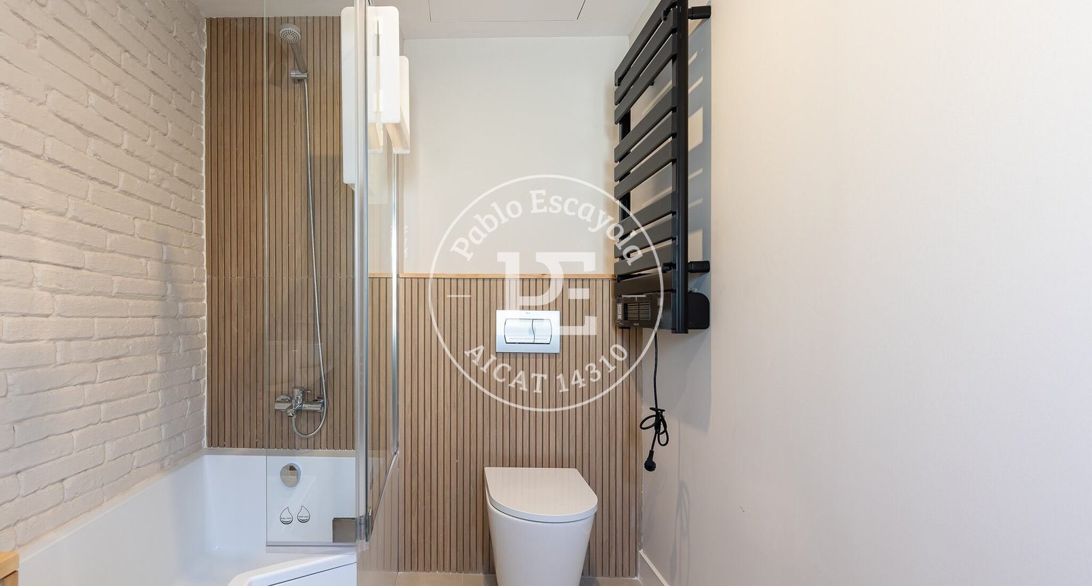
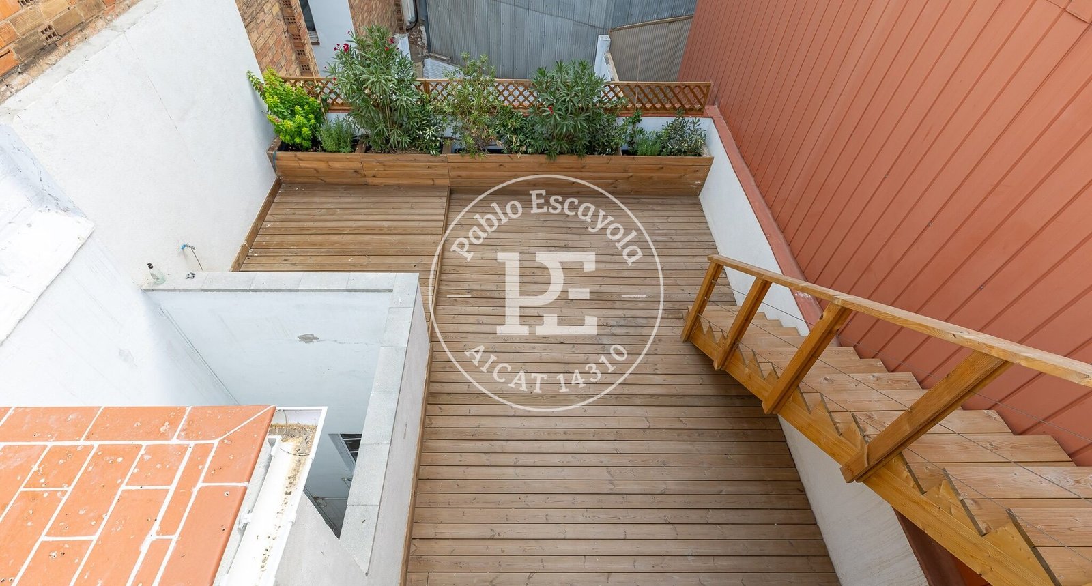
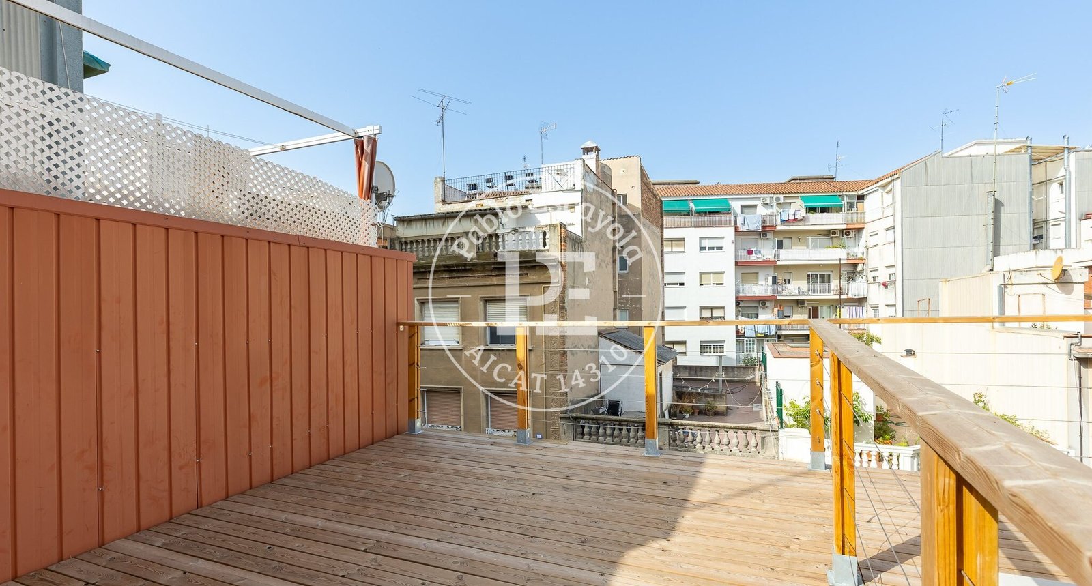
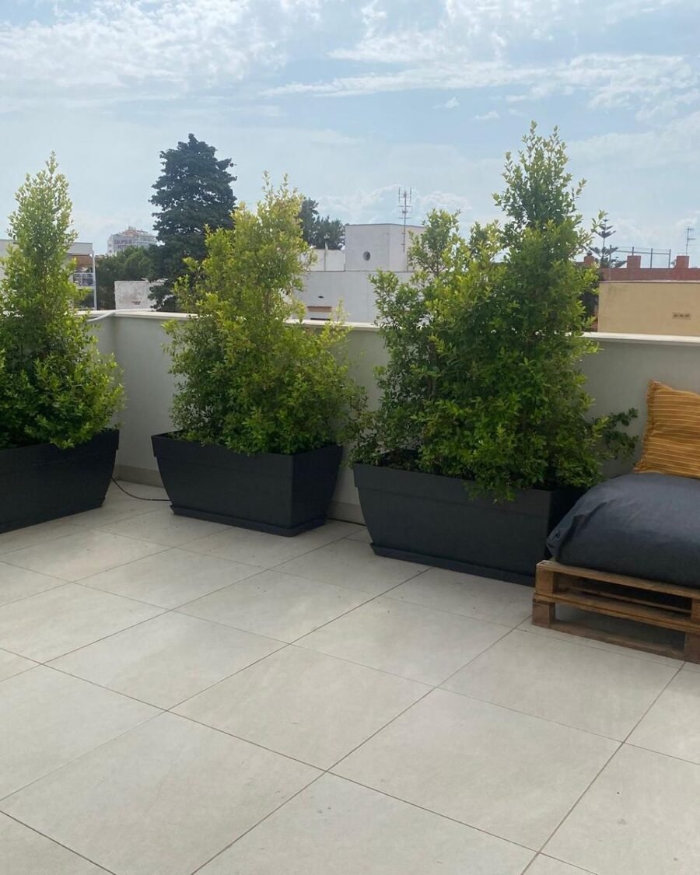
On the first floor are the master bedroom, measuring approximately 27 m² and featuring its own terrace, the south-west-facing bedrooms and two bathrooms. The second floor features another south-west-facing bedroom, a bathroom and a 31.61 m² terrace, with access to a 16.71 m² sun terrace.
It includes a garage space, air conditioning, individual heating, fitted wardrobes and a 1,000-litre tank for collecting rainwater.
Pablo Escayola – Estate Agent – AICAT 14310
Advertisement published with the express authorisation of the owner to market the property.
Agency fees included in the advertised price. Taxes and purchase costs not included.
Images may include digital alterations for illustrative purposes.
Further information and documentation available on request.
 Sants-Badal
A lively, well-connected neighbourhood around Carrer de Sants.
1 property · from 995.000 €
See the neighbourhood
Features
- Usable floor area: 161.71 m²
- Terraces on every floor (109.74 m²)
- 44.90 m² terrace-garden
- Sun terrace
- Suite with terrace
- Inner courtyard
- Kitchen opening onto the living room
- High ceilings
- Double aspect
- Parking space
- Air conditioning
- Individual heating
- Fitted wardrobes
- Rainwater tank
- Brand new
Floor plans
Location
The area is shown (Sants-Badal). The exact address is given when the viewing is arranged.
Energy certificate
You may also like
View all properties →
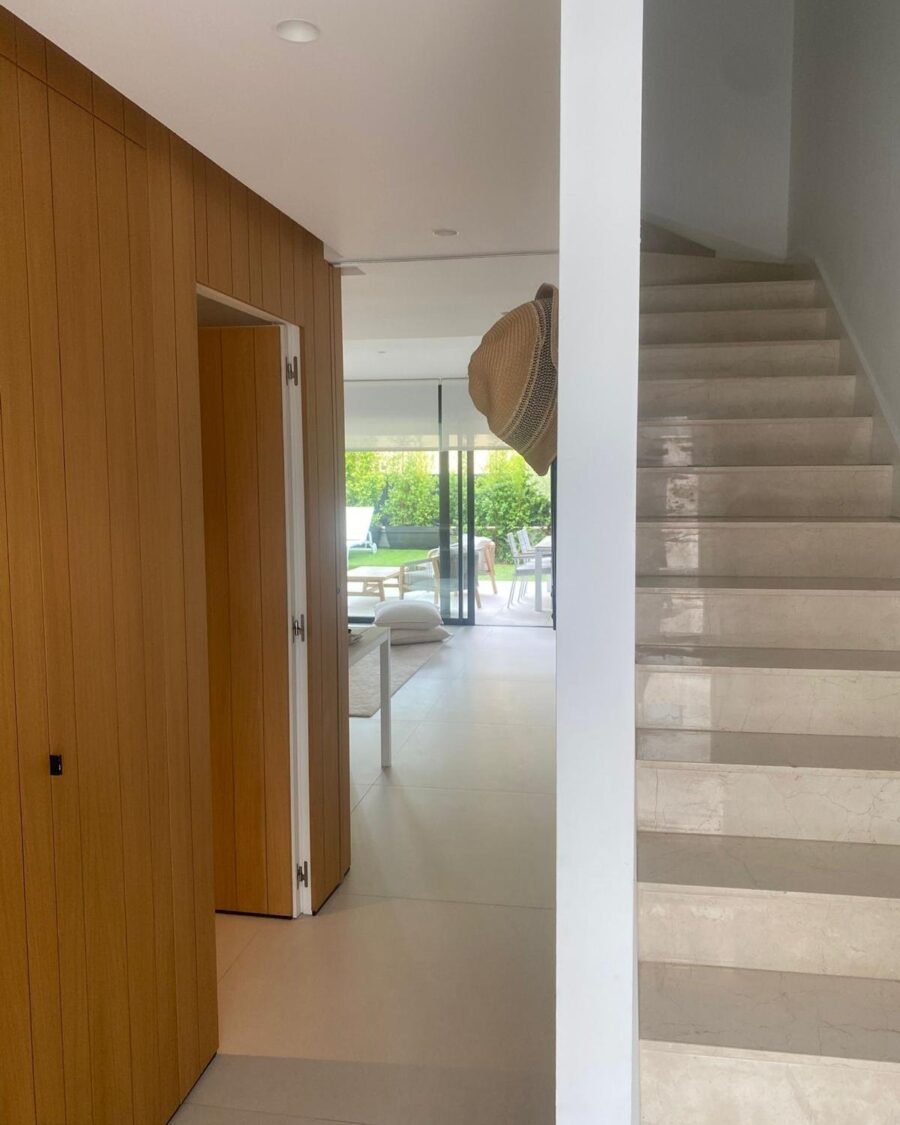
2020 semi-detached house with garden, terraces and communal pool in El Vinyet, Sitges
- 265 m²
- 4 bed
- 3 baths


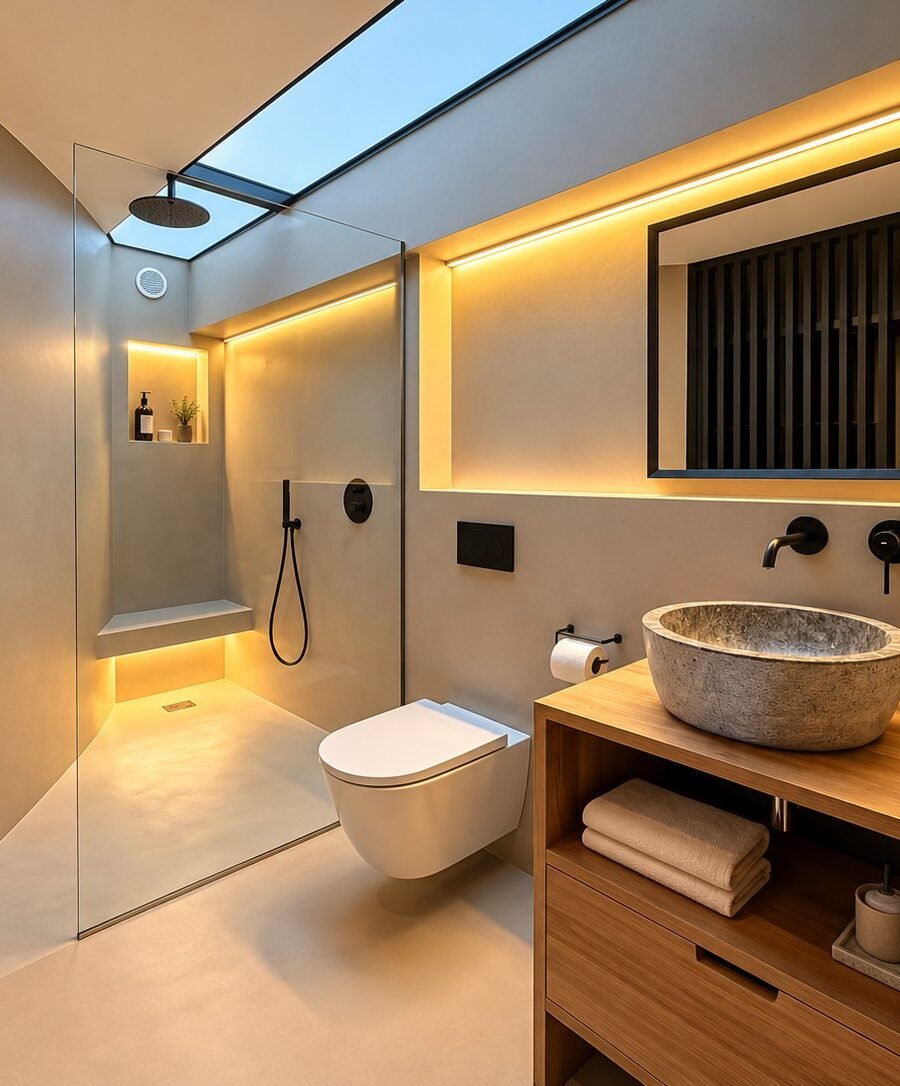
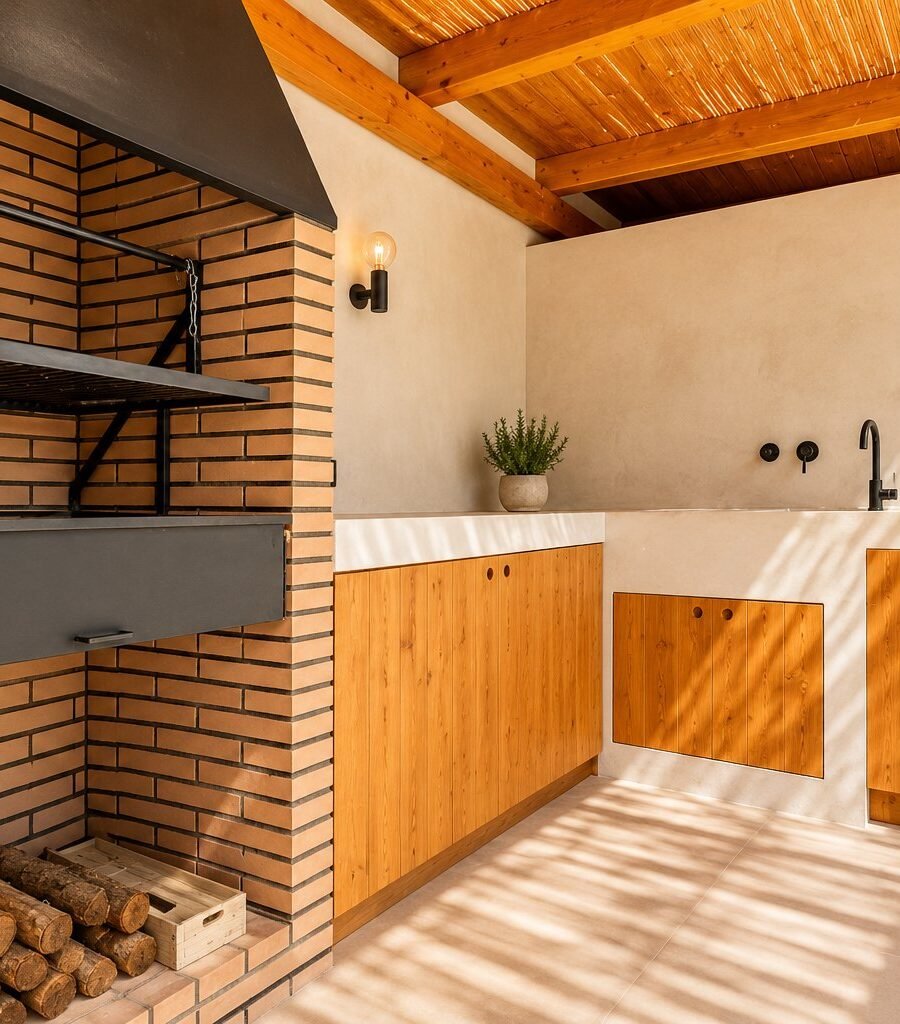

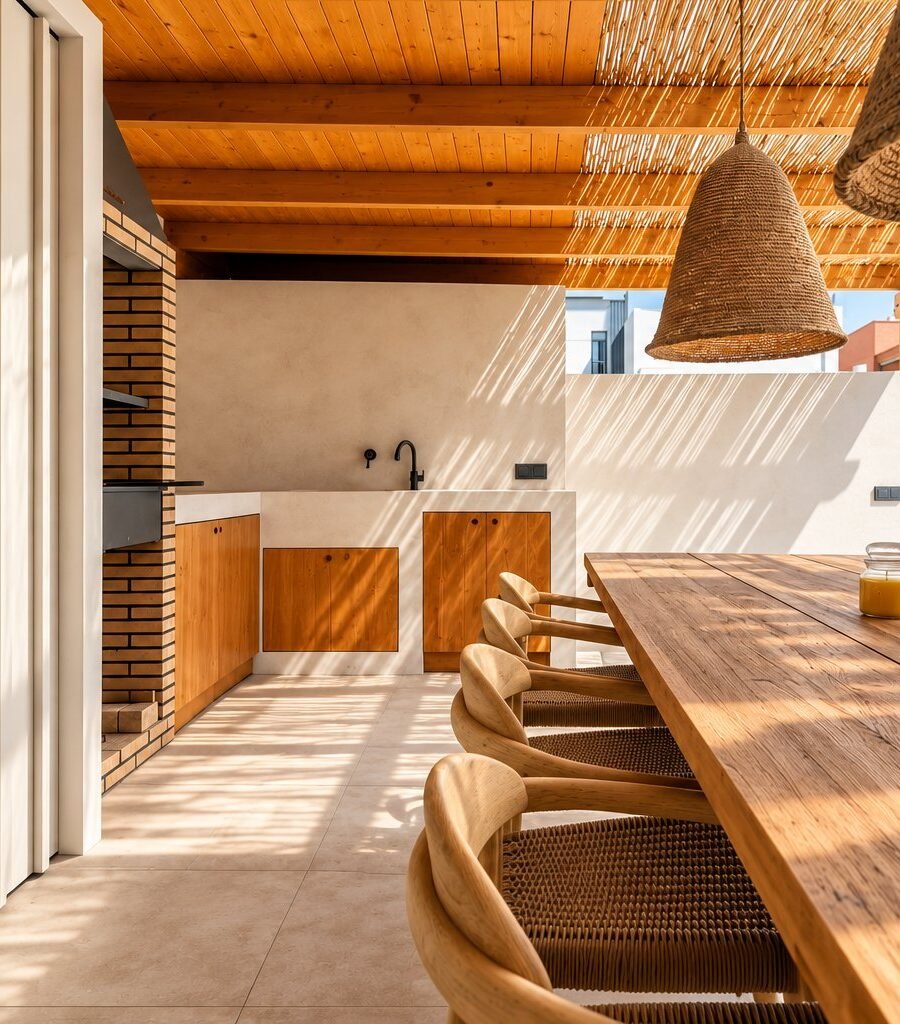
Designer semi-detached house with a private swimming pool by the sea in Badalona
- 93 m²
- 2 bed
- 3 baths



Plot of land with development plans and planning permission in La Plana, Sitges
- 605 m²