Refurbished 4-bedroom flat with a terrace in Bonanova
Flat · Sant Gervasi · Barcelona

















- 202 m²
- Size
- 4
- Bedrooms
- 3
- Bathrooms
- 1
- Garage
- 1967
- Year
- E
- Energy
The home
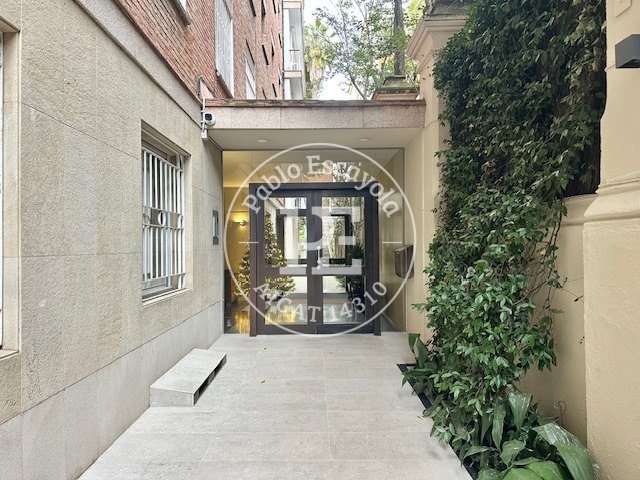
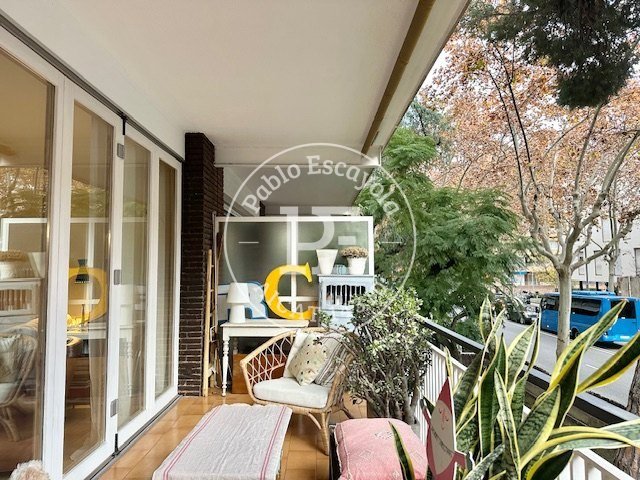
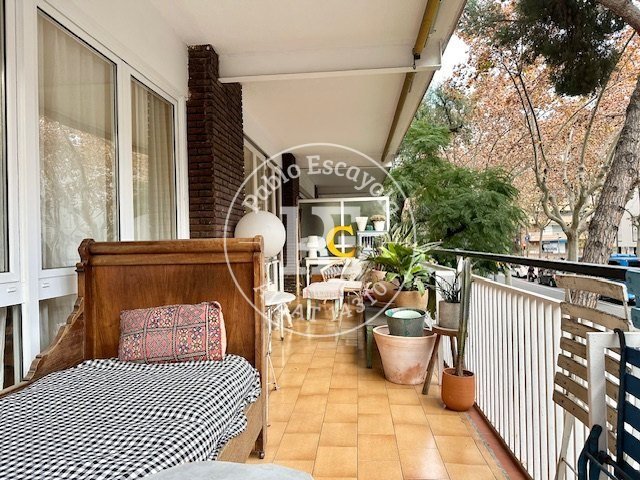
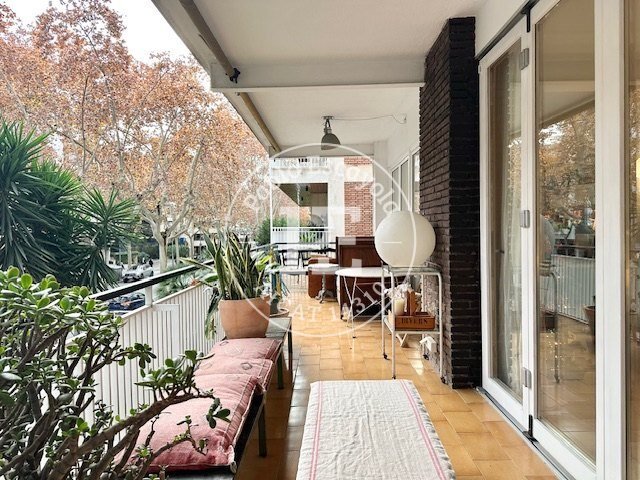
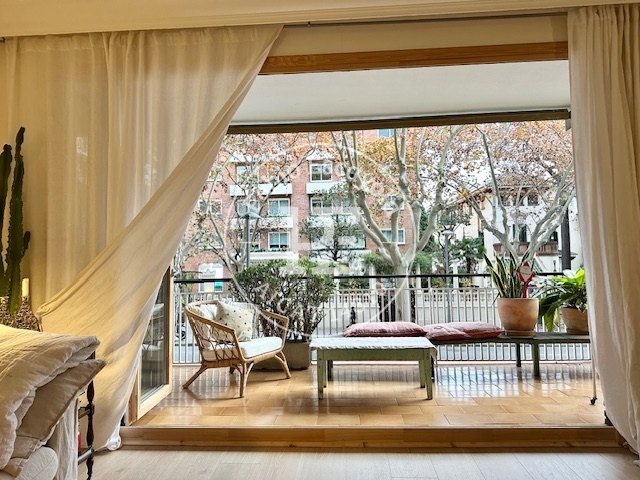
A 202 m² corner flat in a building with a concierge and communal garden on Passeig de la Bonanova: four bedrooms, two of which are en suite, a terrace and a parking space included.
Situated on Passeig de la Bonanova, within a block featuring a concierge, lifts, service entrance and communal garden, this flat with a gross floor area of 202 m² (170 m² usable) has been fully refurbished and is ready to move into. It is a south- and west-facing flat on the first floor.
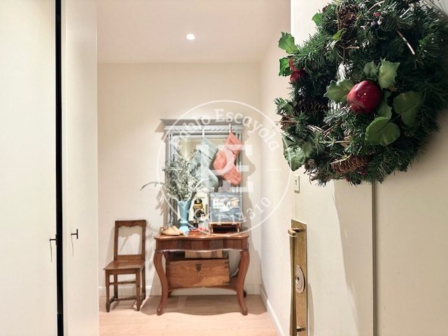
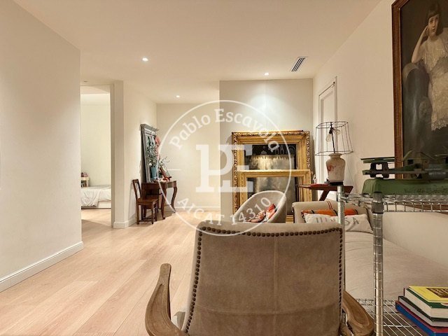
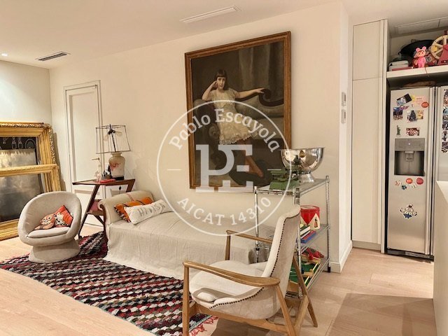
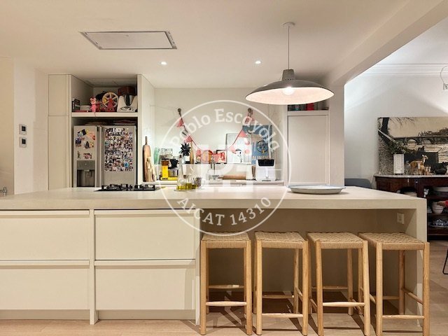
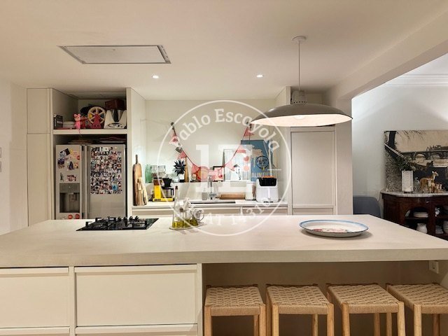
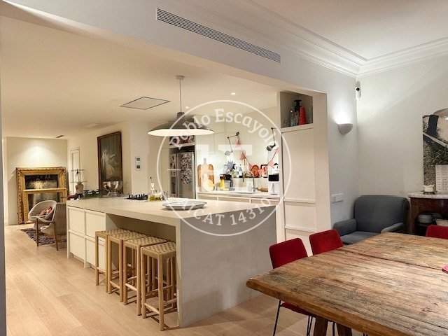
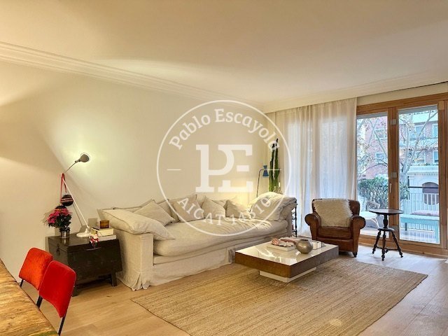
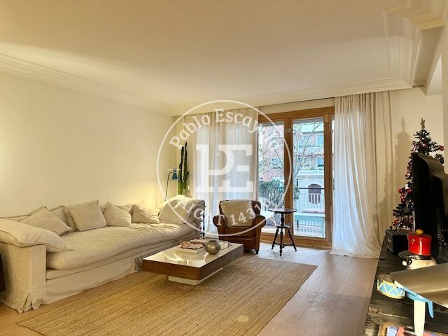
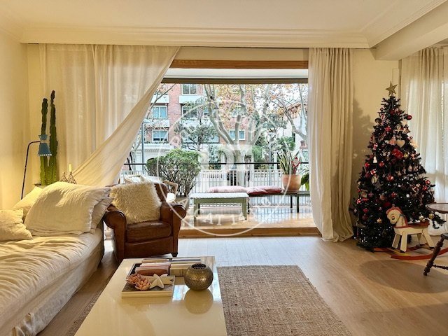
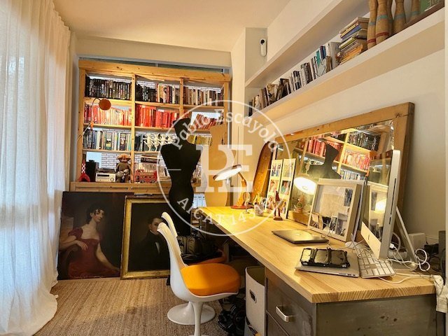
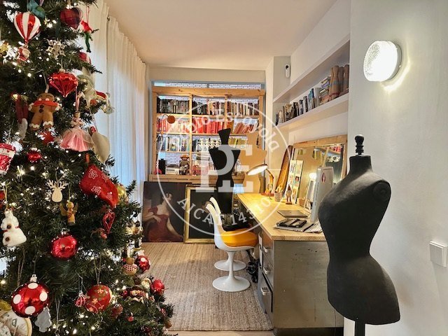
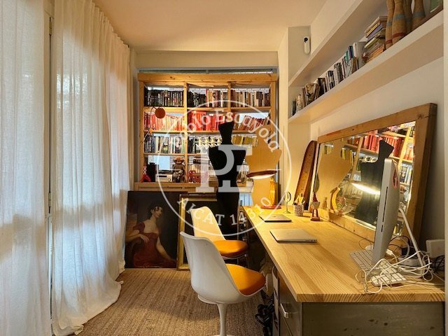
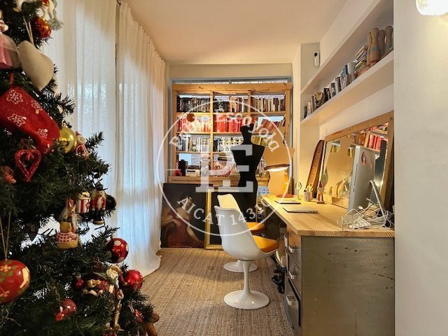
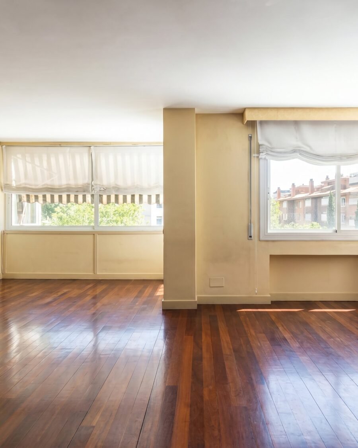
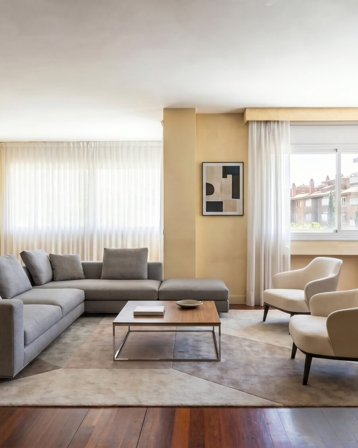
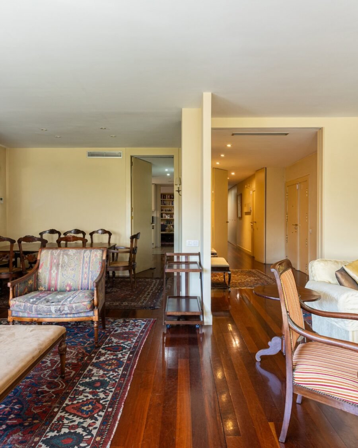
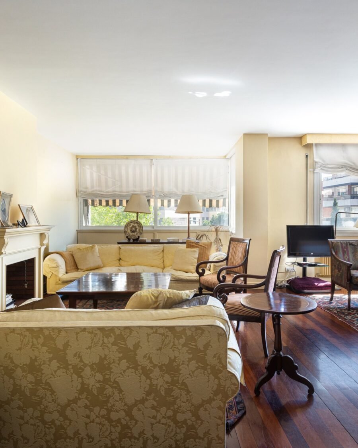
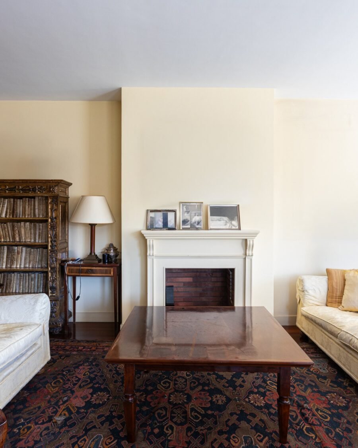
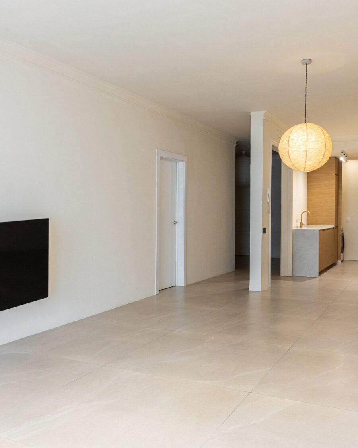
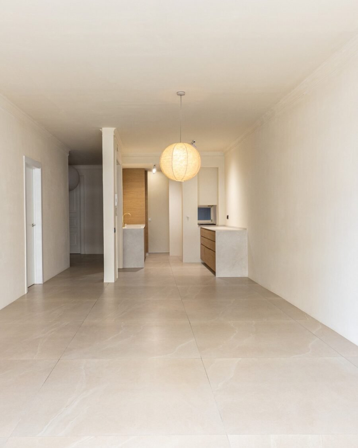
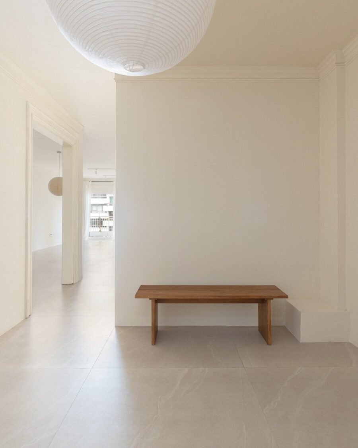
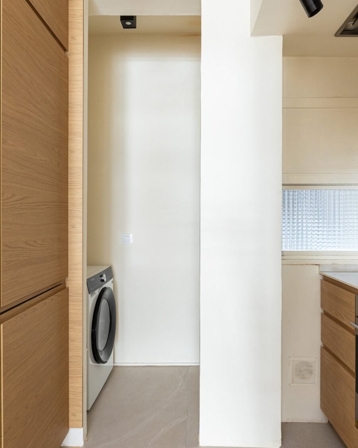
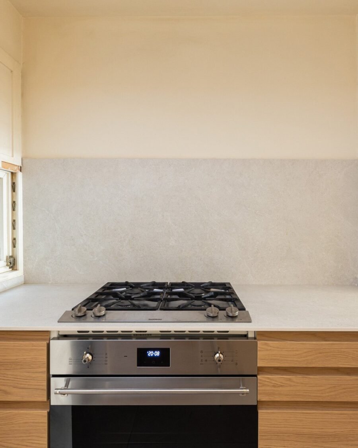
A spacious entrance hall leads into a large, open-plan living area: a main living room with direct access to the terrace, an open-plan kitchen with an island next to the dining room, a second, more intimate living room, and a light-filled nook that works very well as a study or library.
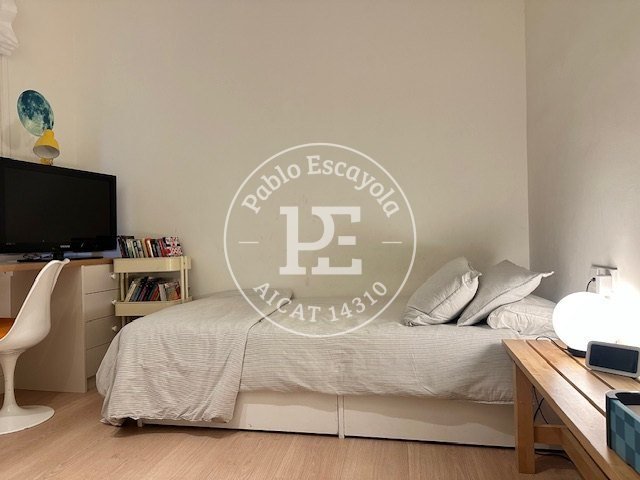
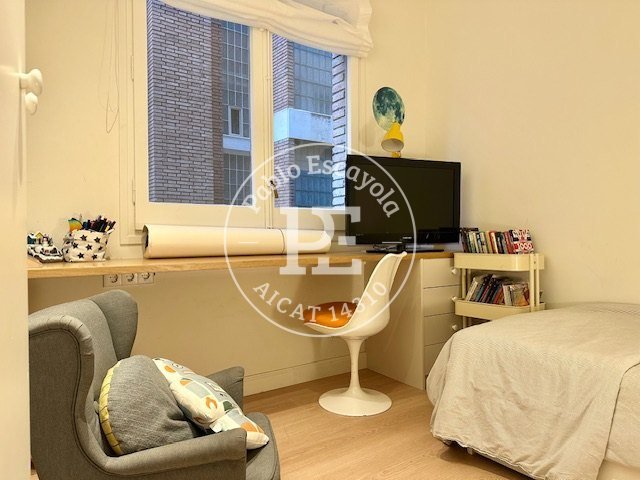
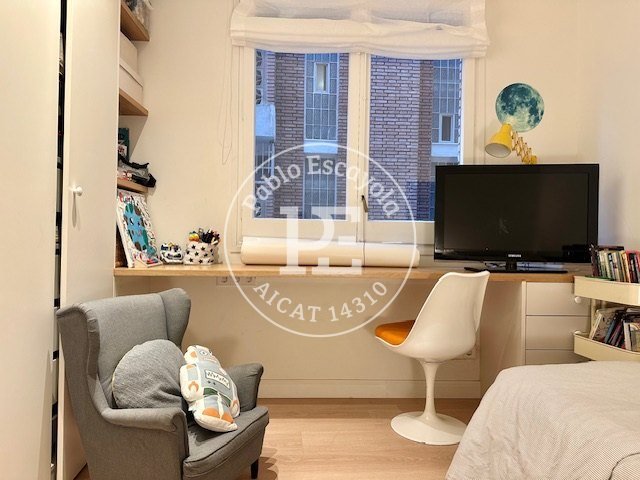
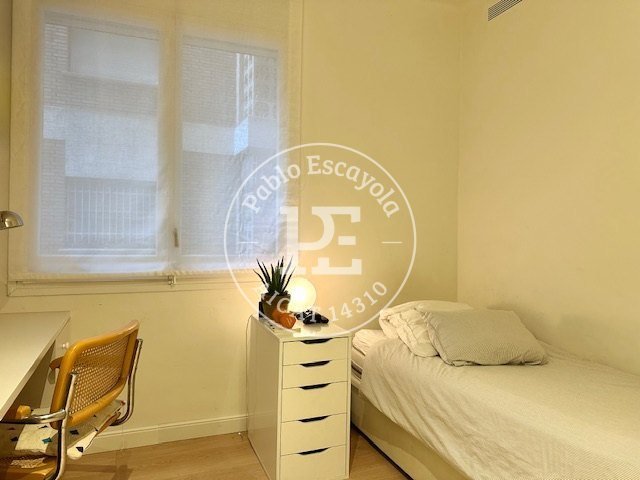
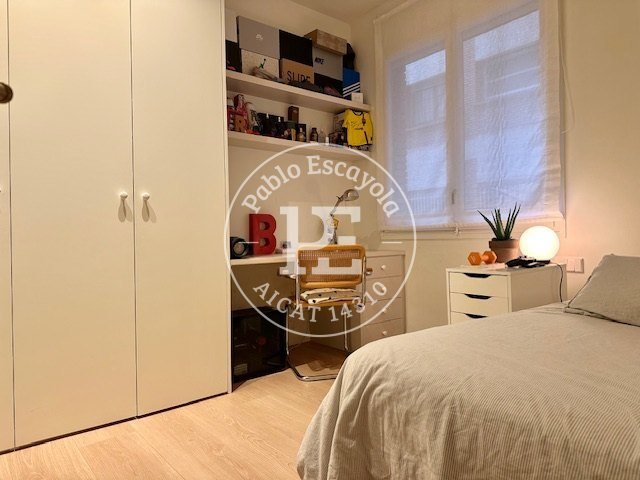
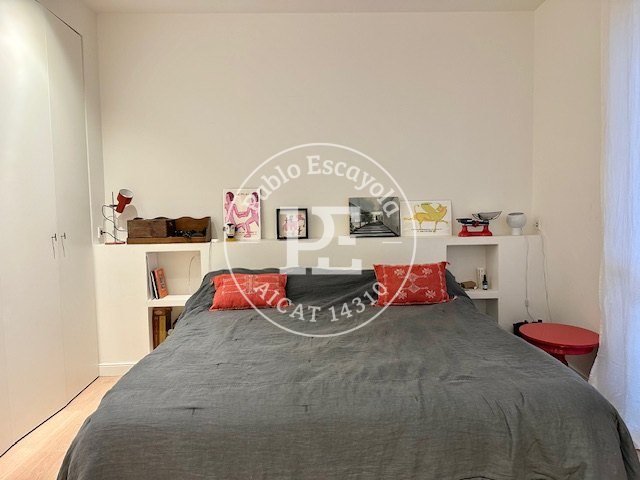
The sleeping area comprises four external-facing bedrooms, all with fitted wardrobes. Two are en-suite, the master bedroom featuring a walk-in wardrobe, whilst the other two share a full bathroom and have plenty of space for a study area.
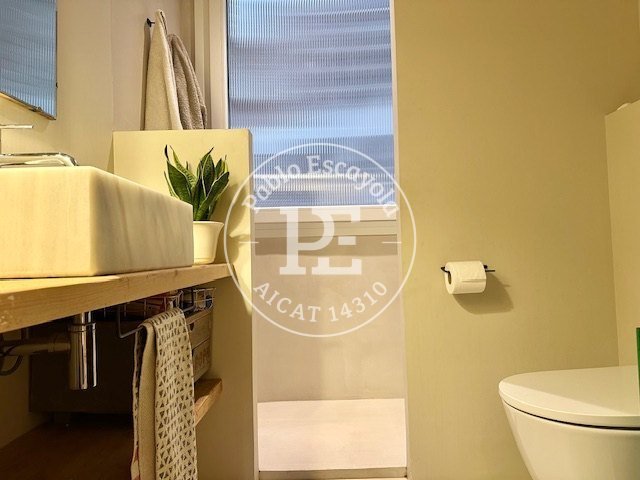
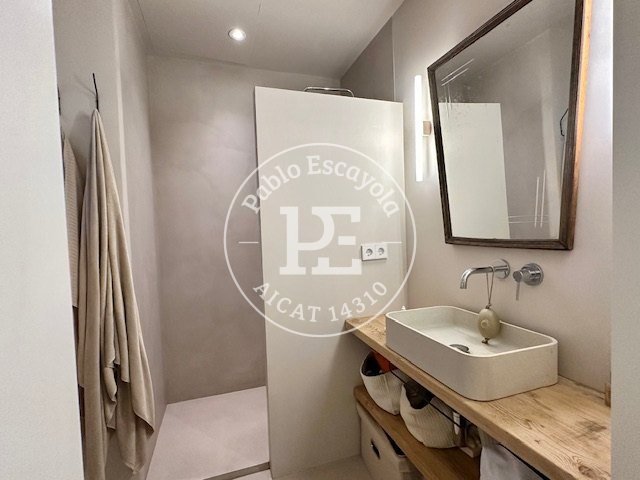
The refurbishment was carried out using high-quality materials: timber for the floors, doors and windows, and marble for the washbasins. The air conditioning and heating are fitted with concealed ductwork, and the flat has a security door and an alarm system. The garage space is included in the price.
La Bonanova is one of the quietest and greenest areas of Barcelona, with schools, medical centres and shops within easy reach, and excellent transport links to the rest of the city.
Pablo Escayola – Estate Agent – AICAT 14310
Advertisement published with the express authorisation of the owner to market the property.
Agency fees included in the advertised price. Taxes and purchase costs not included.
Images may include digital alterations for illustrative purposes.
Further information and documentation available on request.
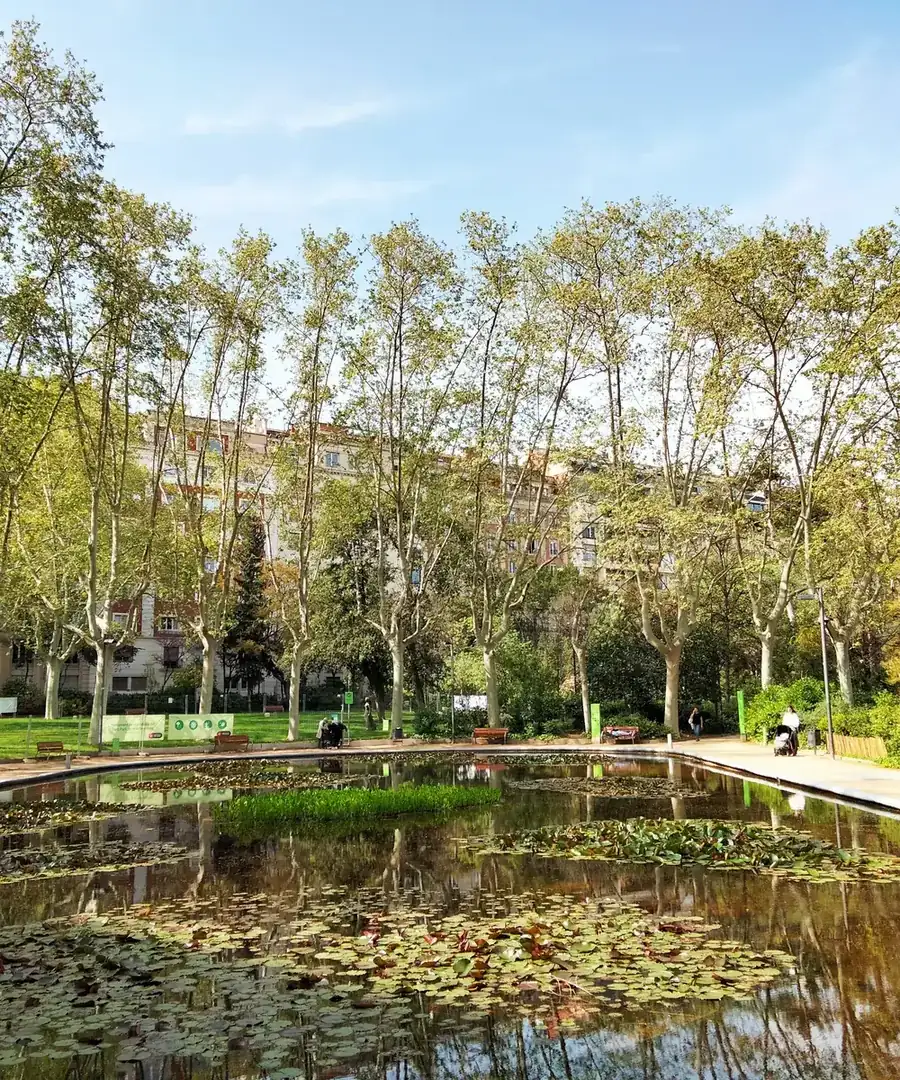 Sant Gervasi
A quiet uptown area, with Turó Park and streets of stately buildings.
7 properties · from 875.000 €
See the neighbourhood
Features
- 170 m² of usable floor space
- Terrace and balcony
- Two en-suite bedrooms
- Walk-in wardrobe in the master bedroom
- Open-plan kitchen with an island
- Study or library
- Parking space included
- Caretaker and communal garden
- Lift and service entrance
- Ducted air conditioning and heating
- Security door and alarm
- Wooden floors
- South and west-facing
Location
For the owner's privacy an approximate area is shown. The exact address is provided when arranging a viewing.
Energy certificate
You may also like
More properties in Sant Gervasi →


A stately, refurbished flat in a Modernist building in Sant Gervasi
- 226 m²
- 4 bed
- 4 baths
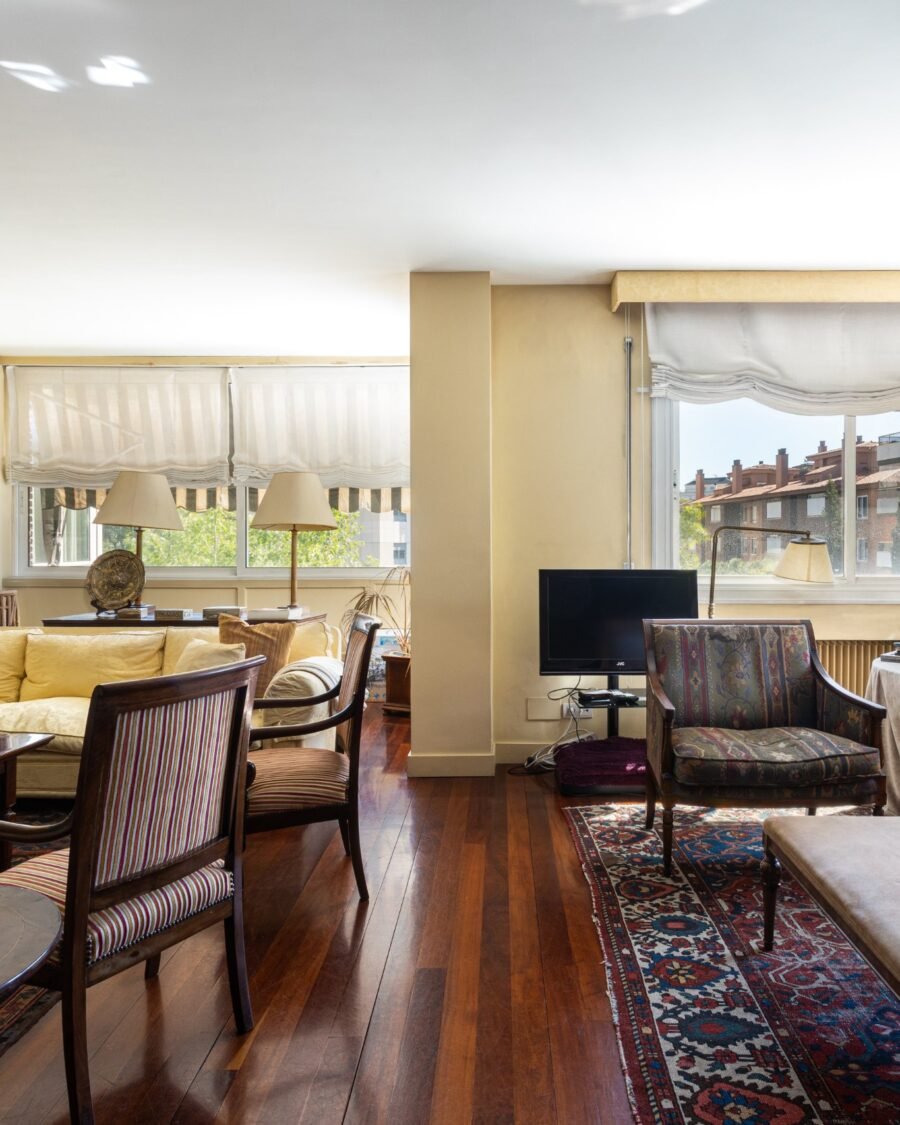
214 m² flat with two parking spaces in Tres Torres
- 214 m²
- 3 bed
- 3 baths

Refurbished flat with three en-suite bedrooms and a terrace next to Turó Park
- 116 m²
- 3 bed
- 3 baths