Designer house with a garden and communal swimming pool in Pedralbes
House · Pedralbes · Barcelona










- 285 m²
- Size
- 4
- Bedrooms
- 5
- Bathrooms
- 3
- Garage
- 2007
- Year
- D
- Energy
The home
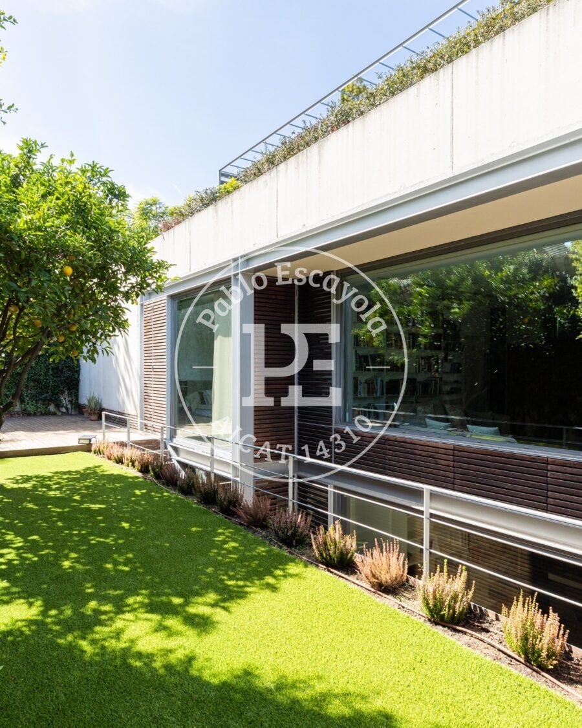
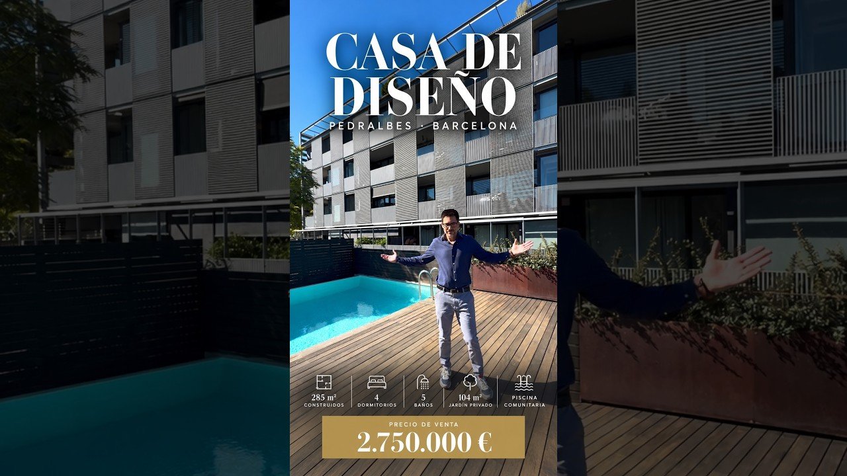
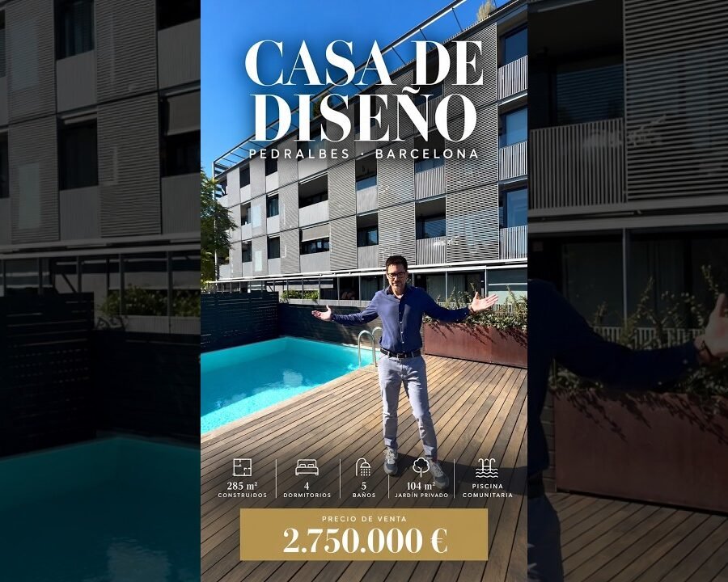
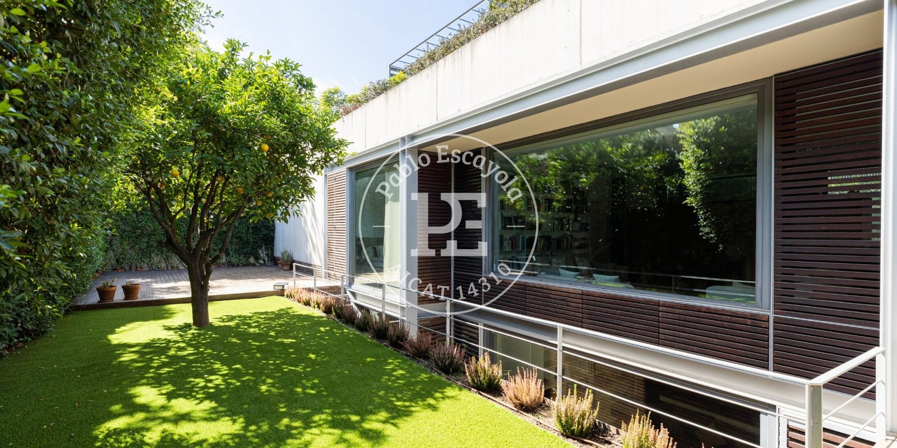
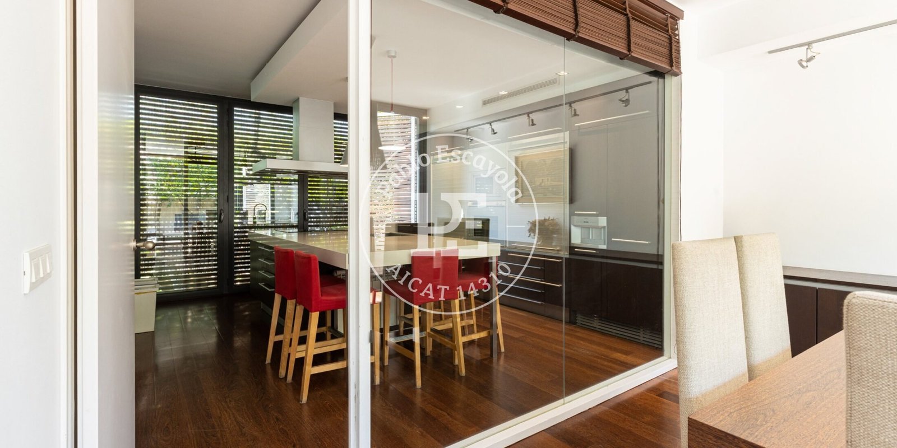
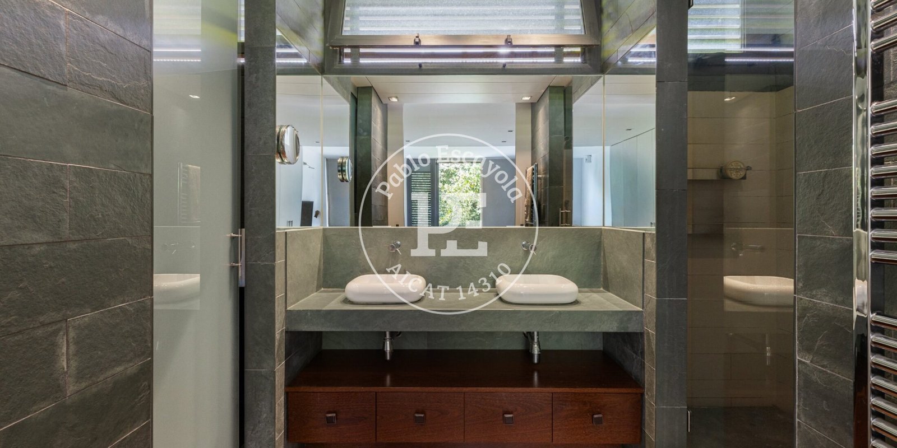
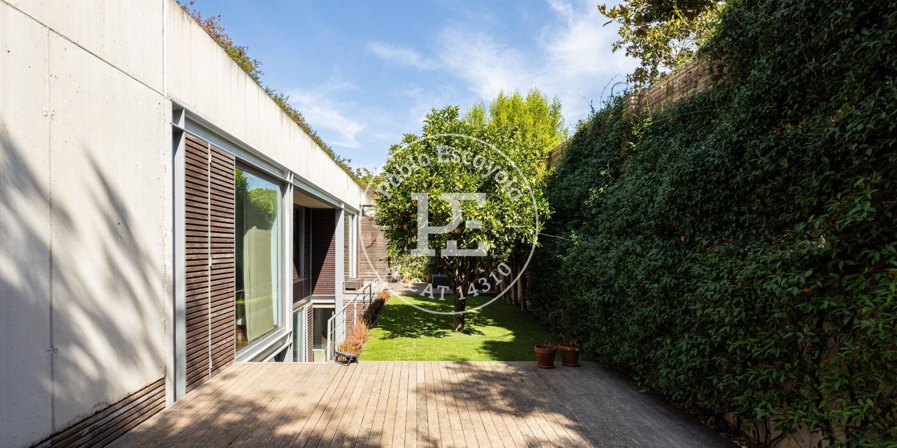
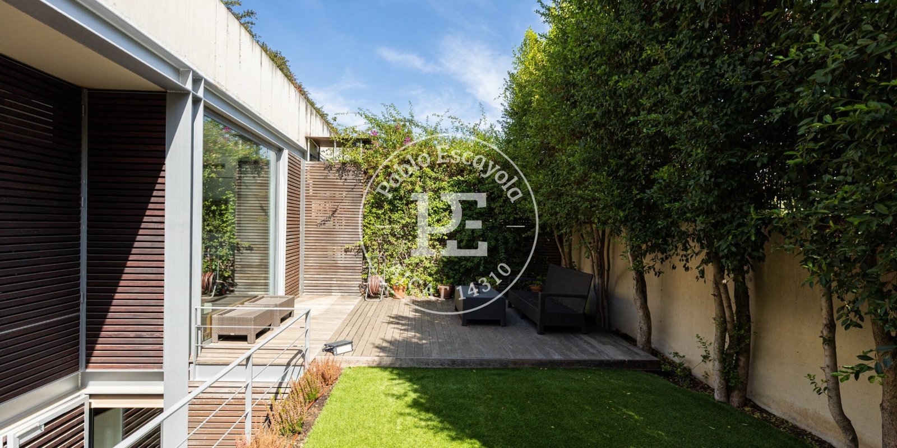
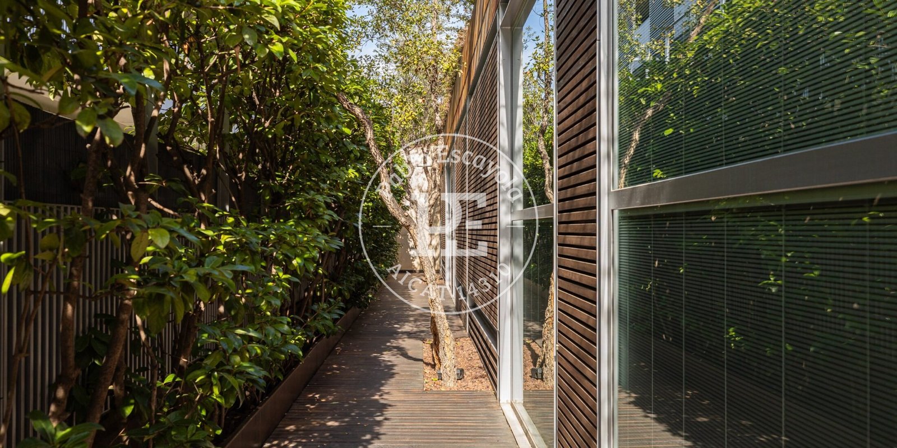
A 285 m² designer house in Pedralbes, a finalist in the FAD Awards: 4 bedrooms, 5 bathrooms, a 104 m² garden and three parking spaces.
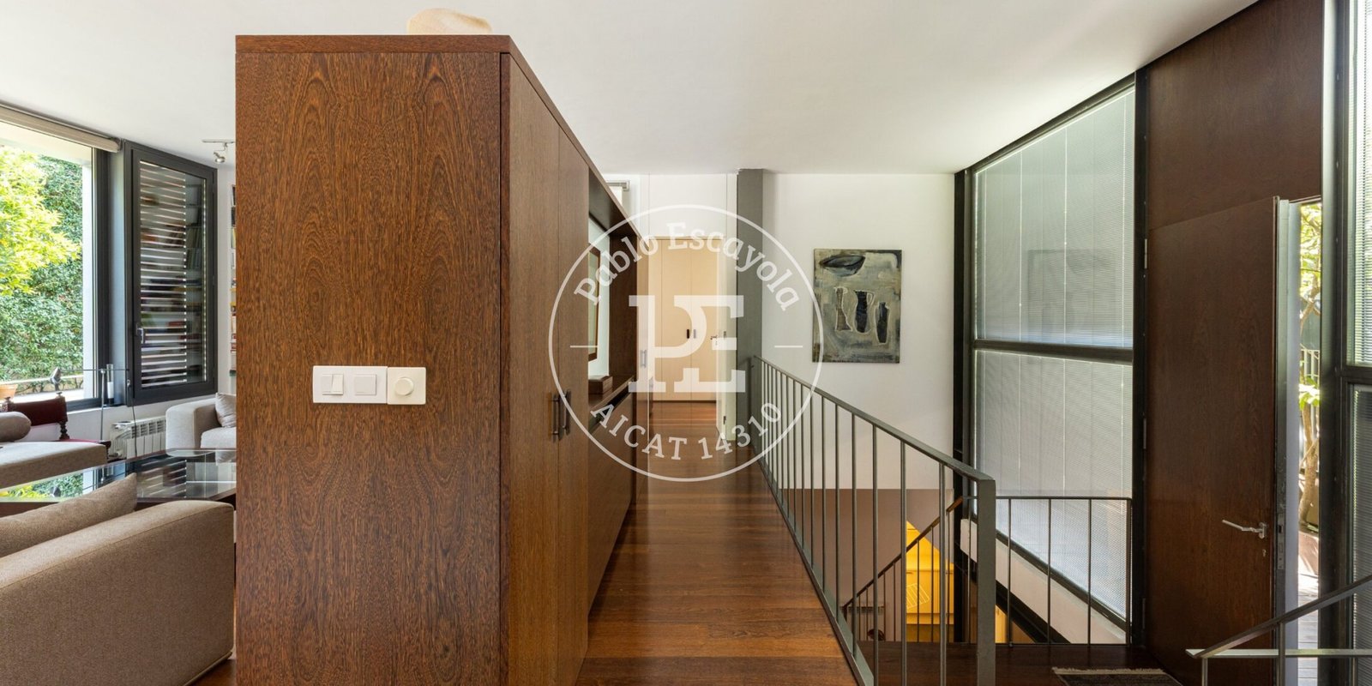
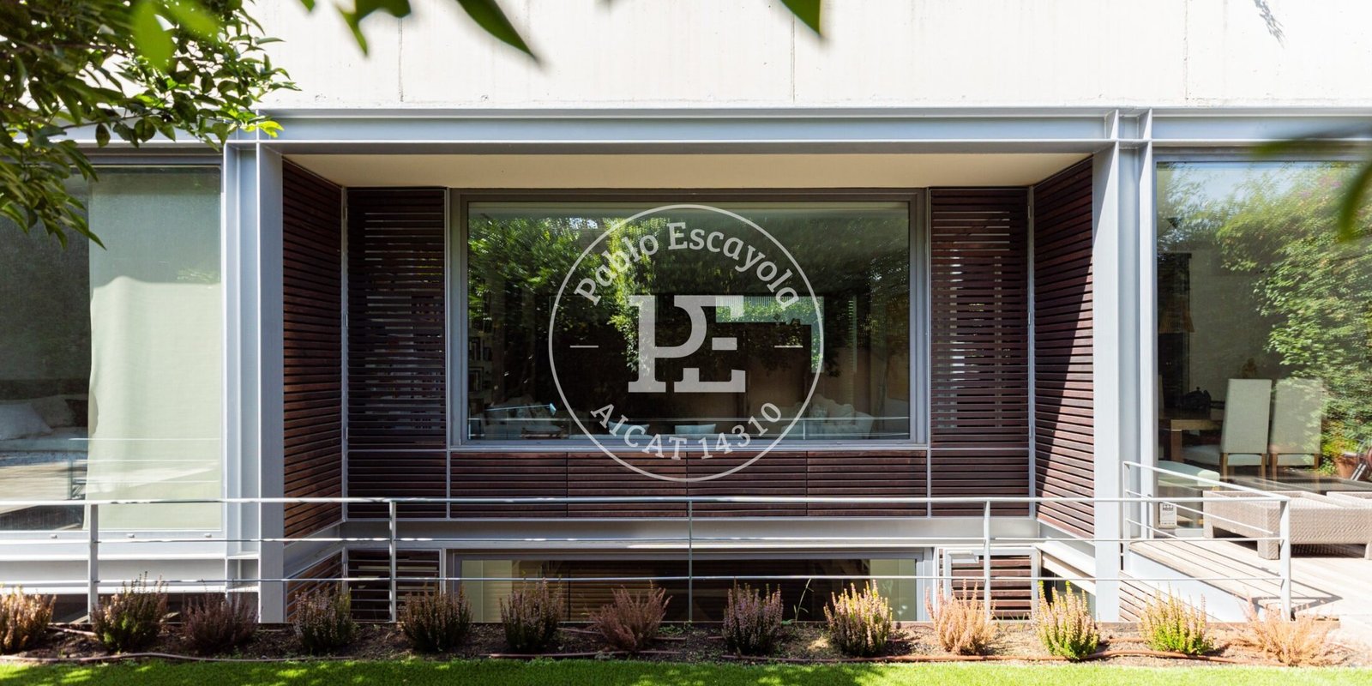
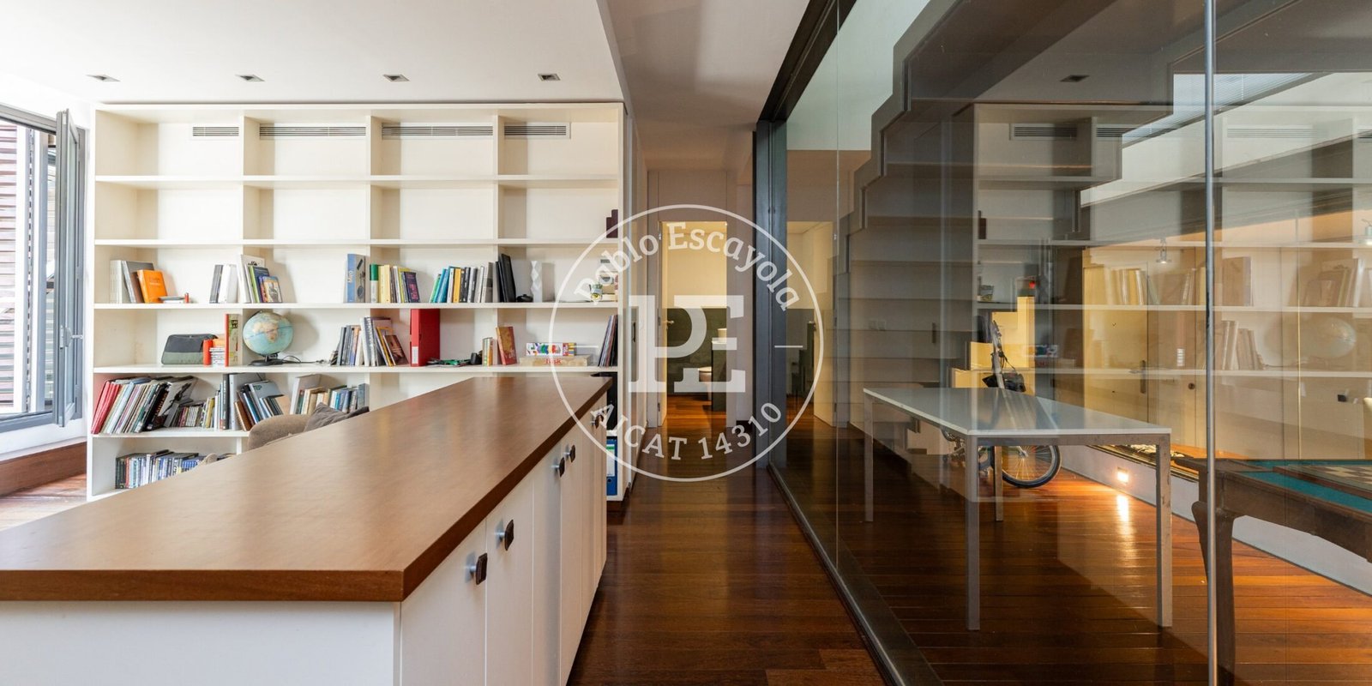
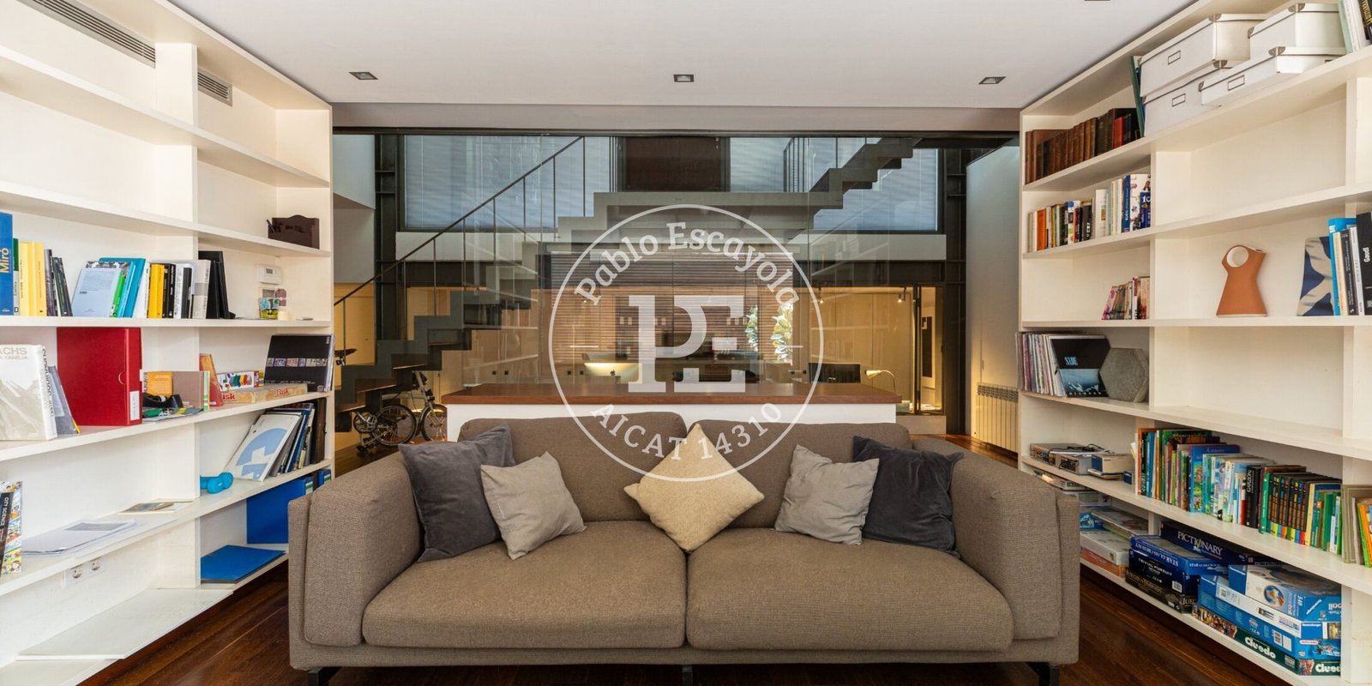
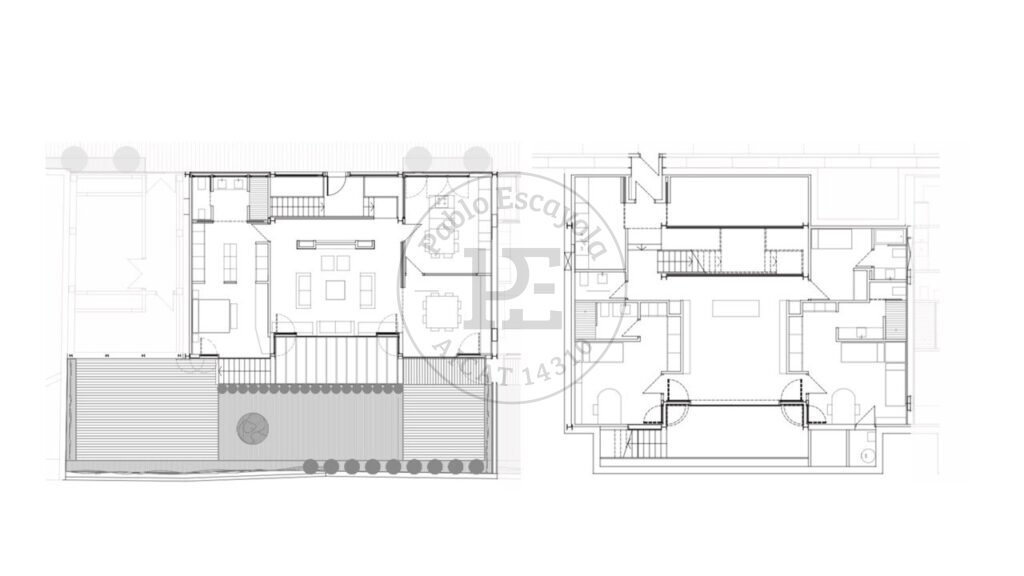
A contemporary house in Pedralbes, built in 2007 and a finalist in the FAD Architecture Awards. It comprises 285 m² spread over two floors, linked by a large double-height space that floods the entire property with natural light and eliminates the need for corridors.
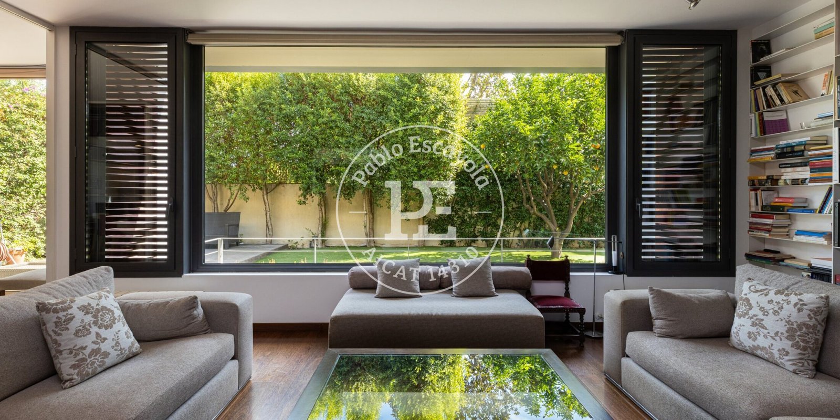
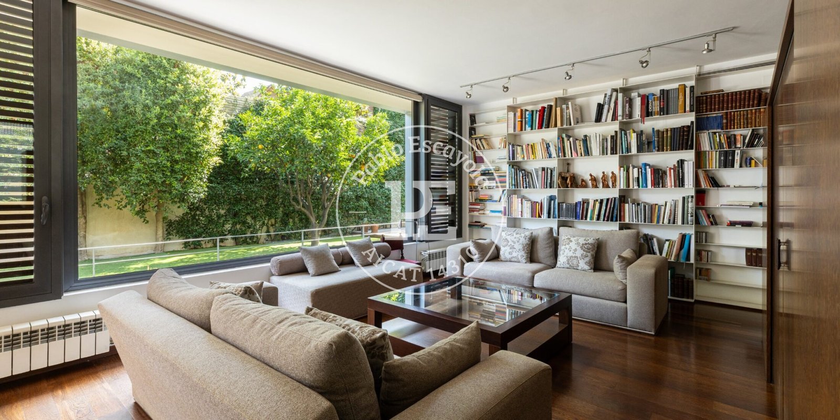
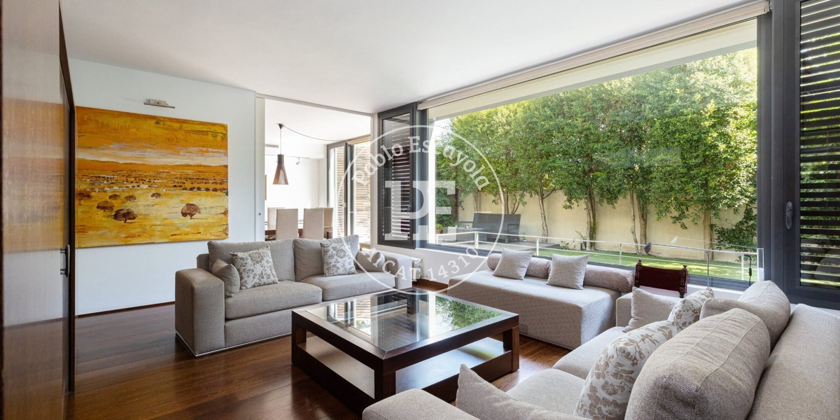
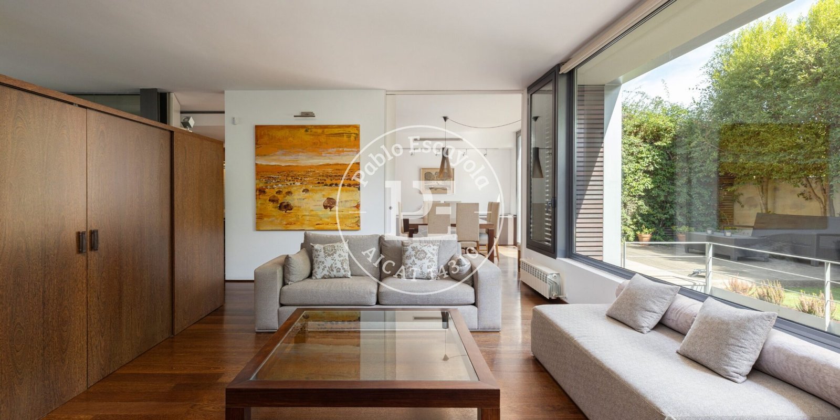
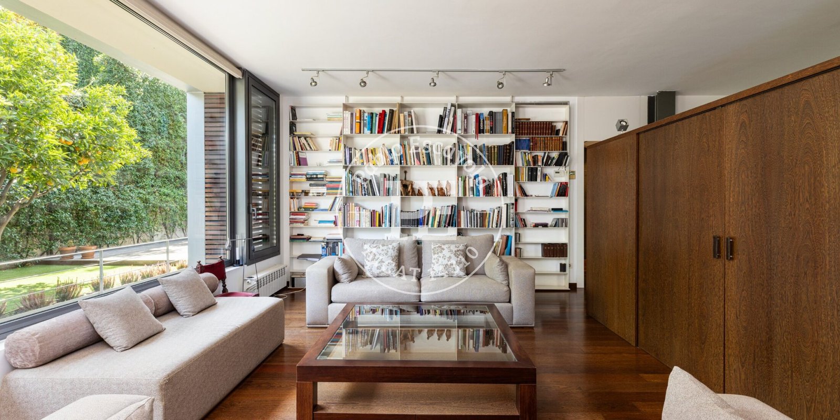
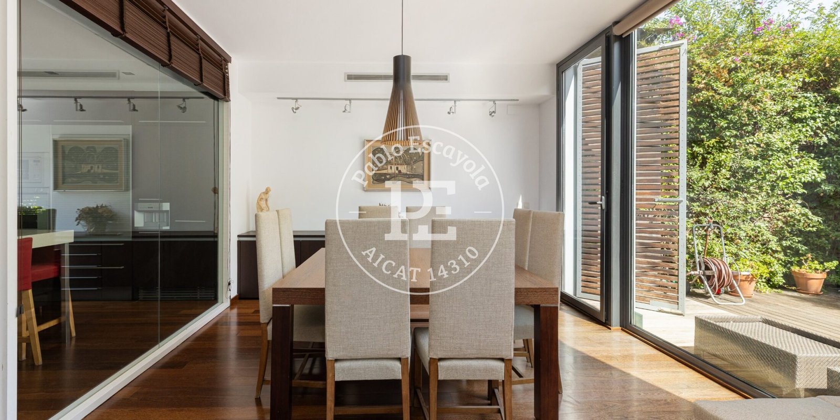
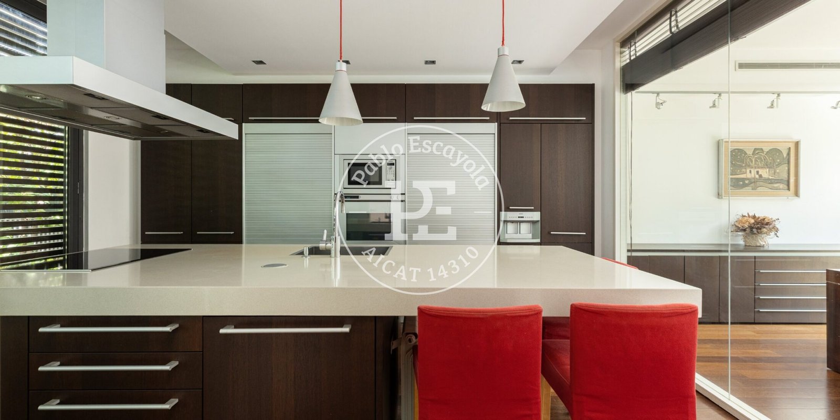
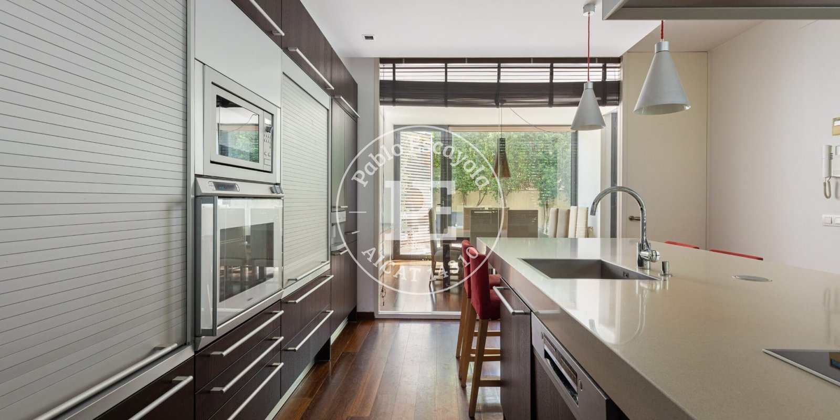
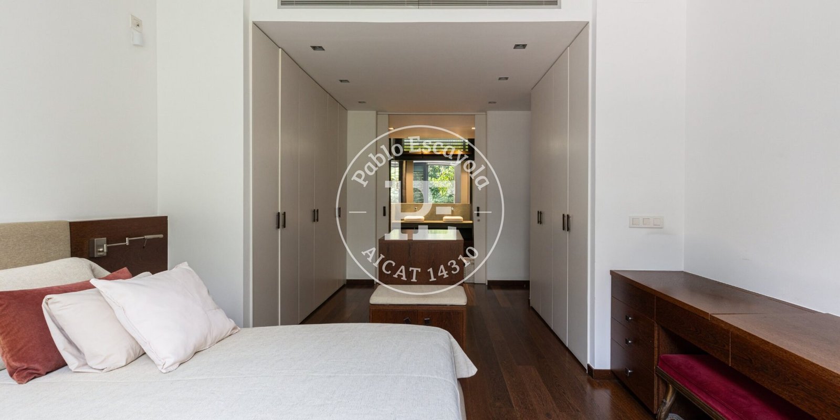
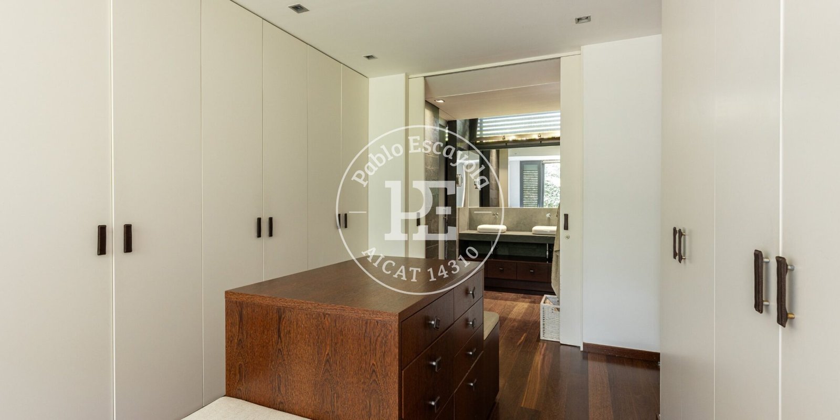
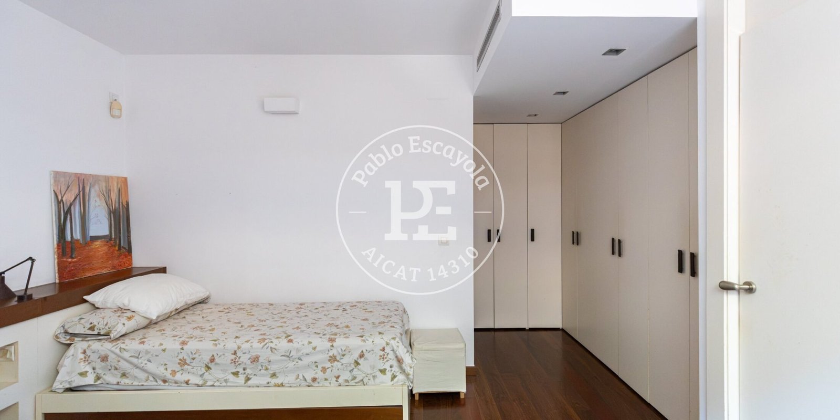
The entrance is on the upper floor, leading into an open-plan living room which opens onto the designer kitchen – featuring a continuous marble worktop – on one side, and the master suite with a walk-in wardrobe on the other. The main rooms open directly onto the outside.
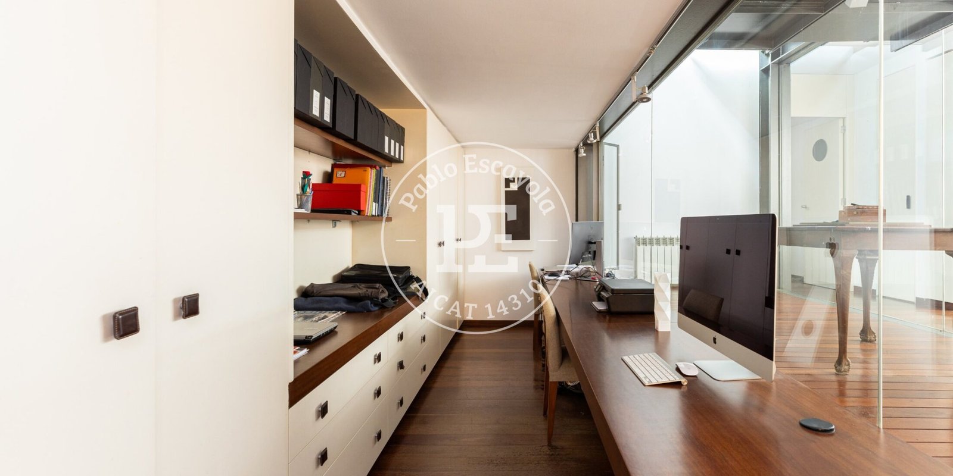
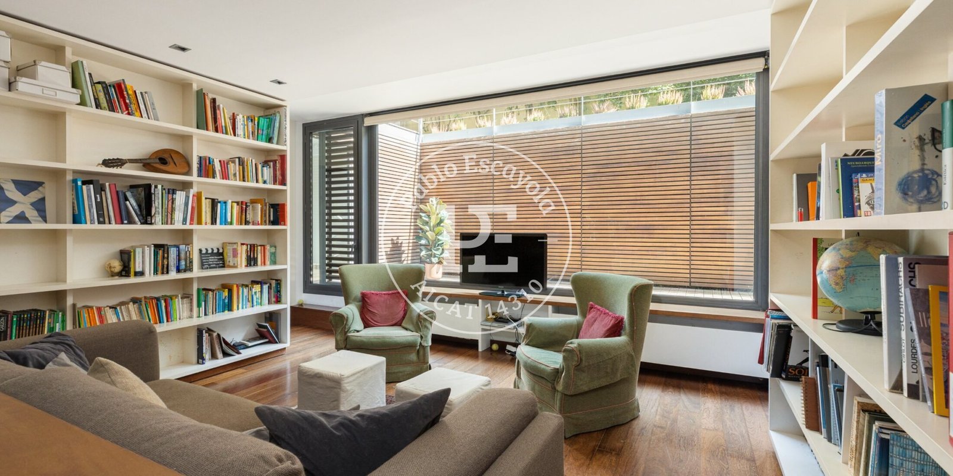
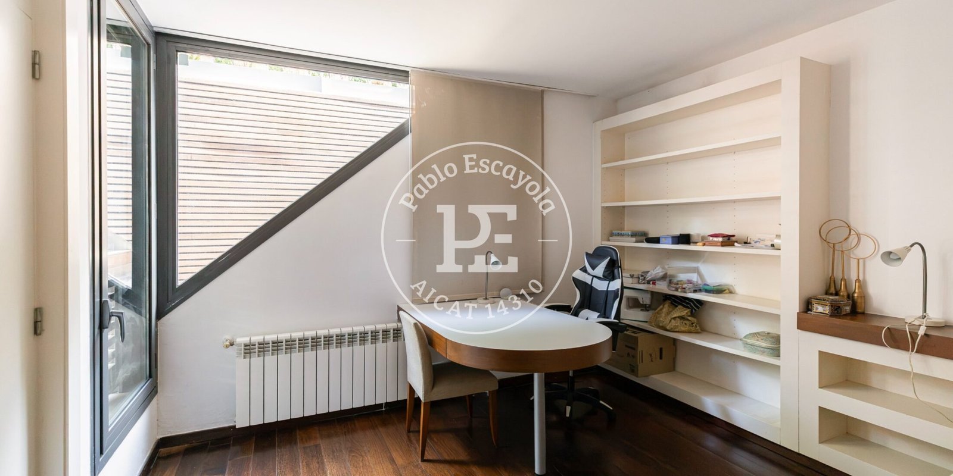
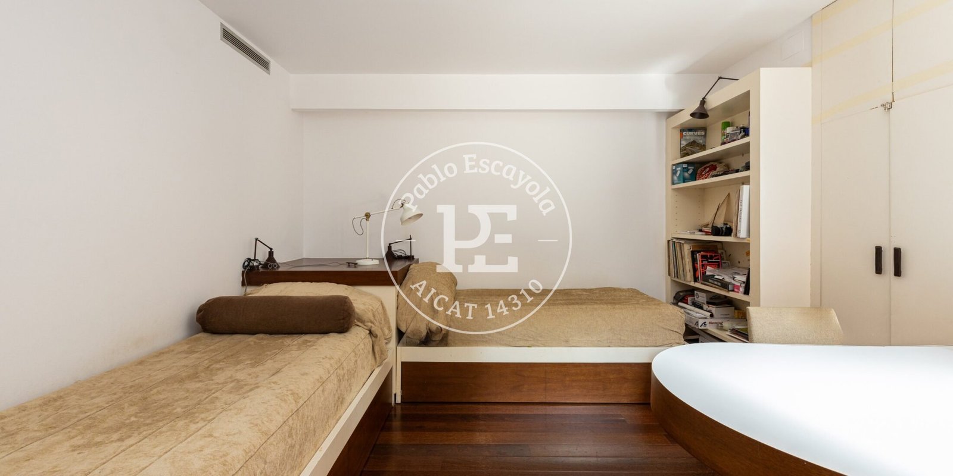
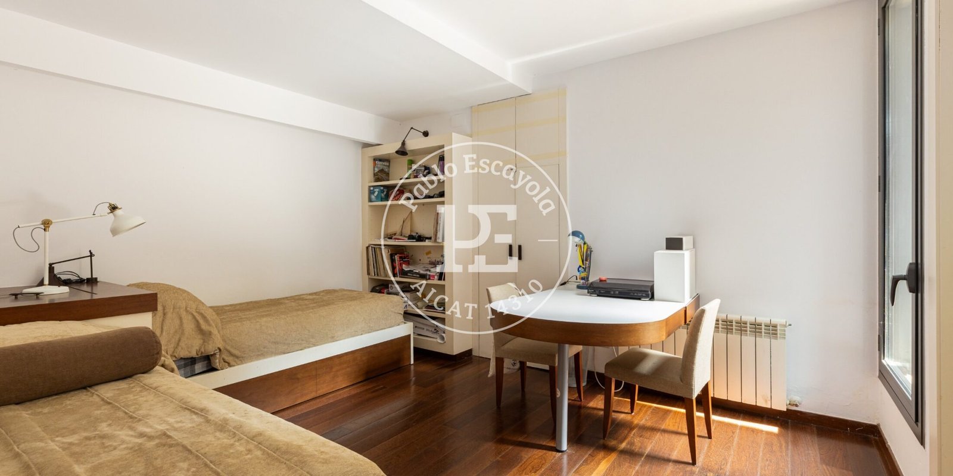
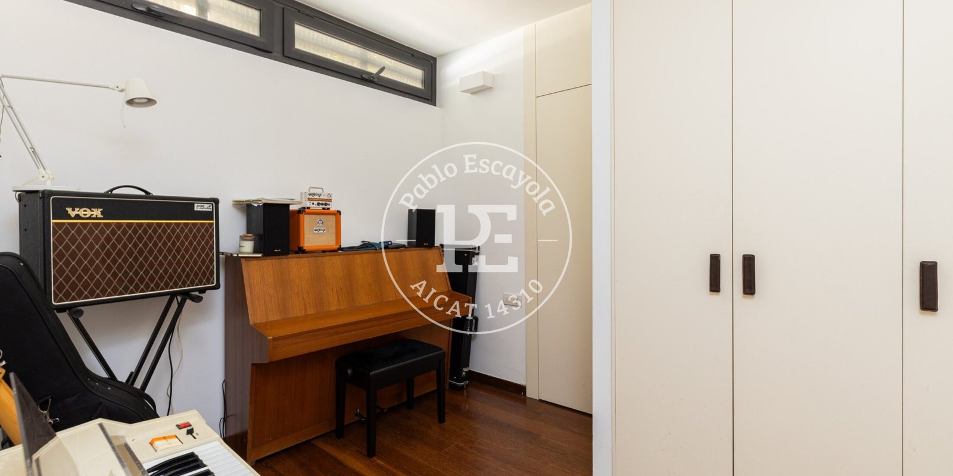
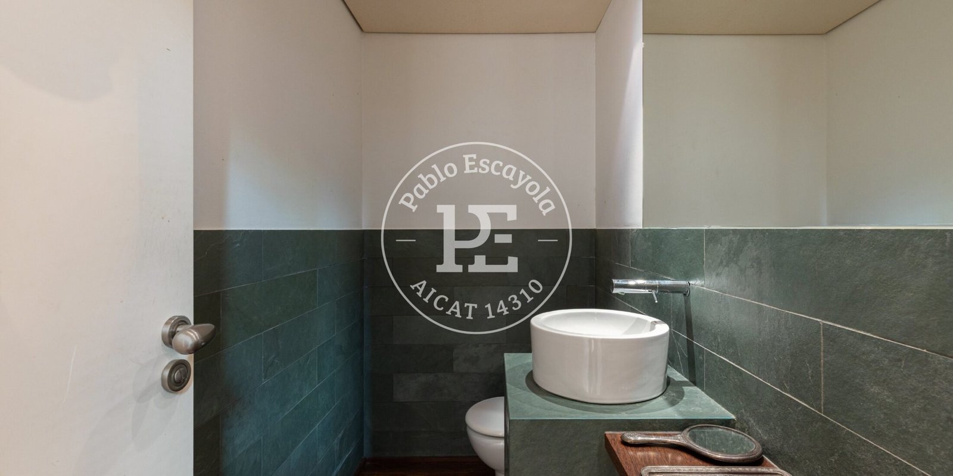
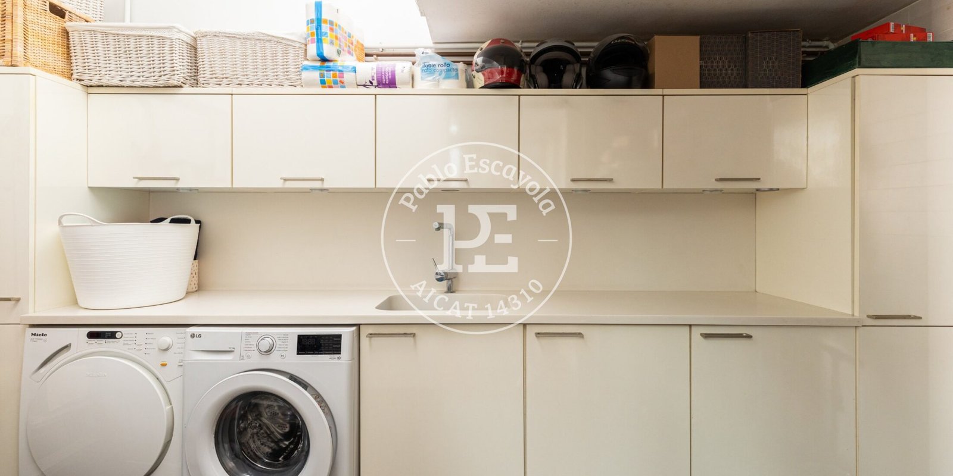
The ground floor features a second living room in the centre, two further en-suite bedrooms, a single bedroom, a full bathroom, a guest toilet and a spacious utility room. An open-plan study, enclosed by glass walls, receives light from the entrance hall. From this floor, there is direct access to the car park, which has three consecutive parking spaces and a large storage room.
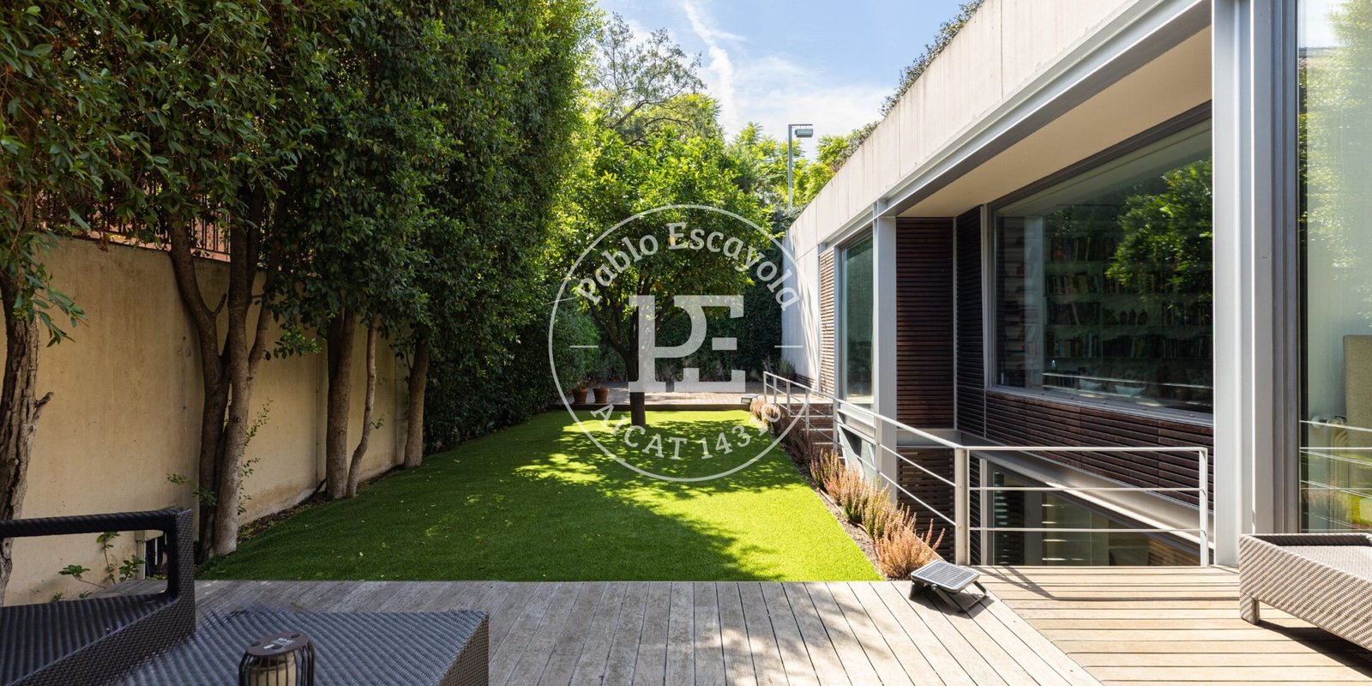
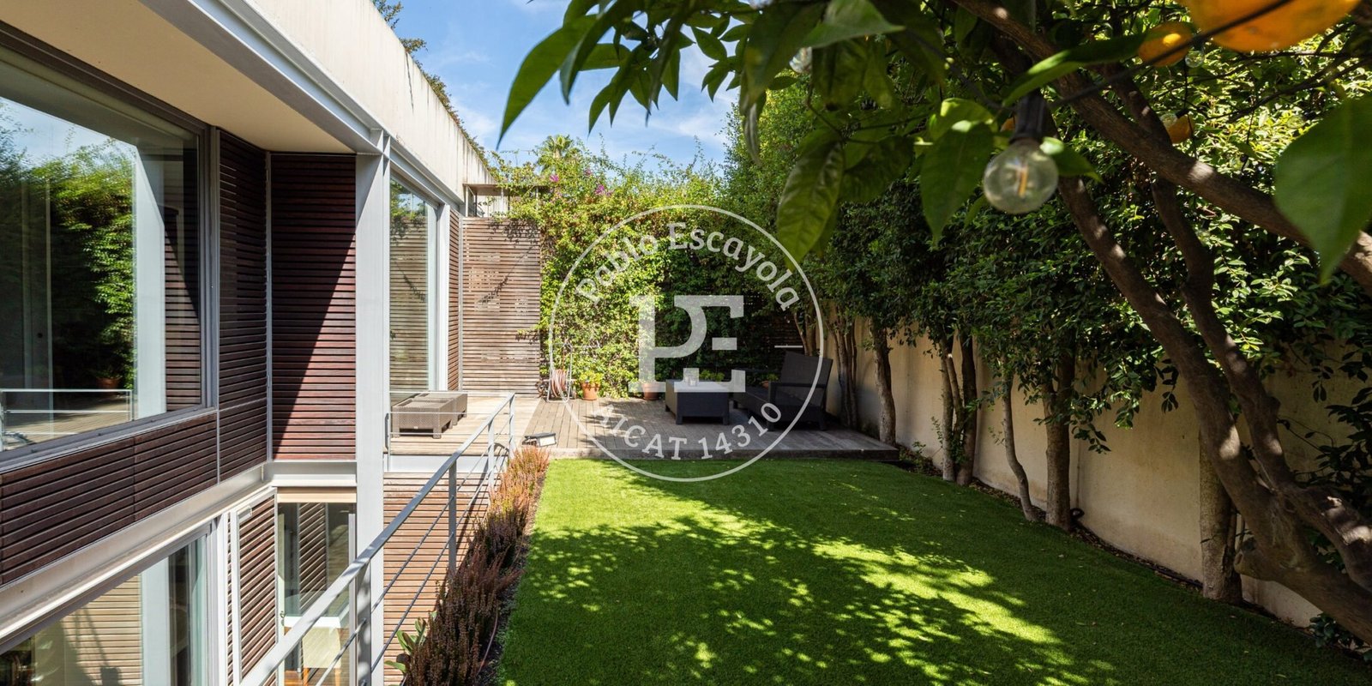
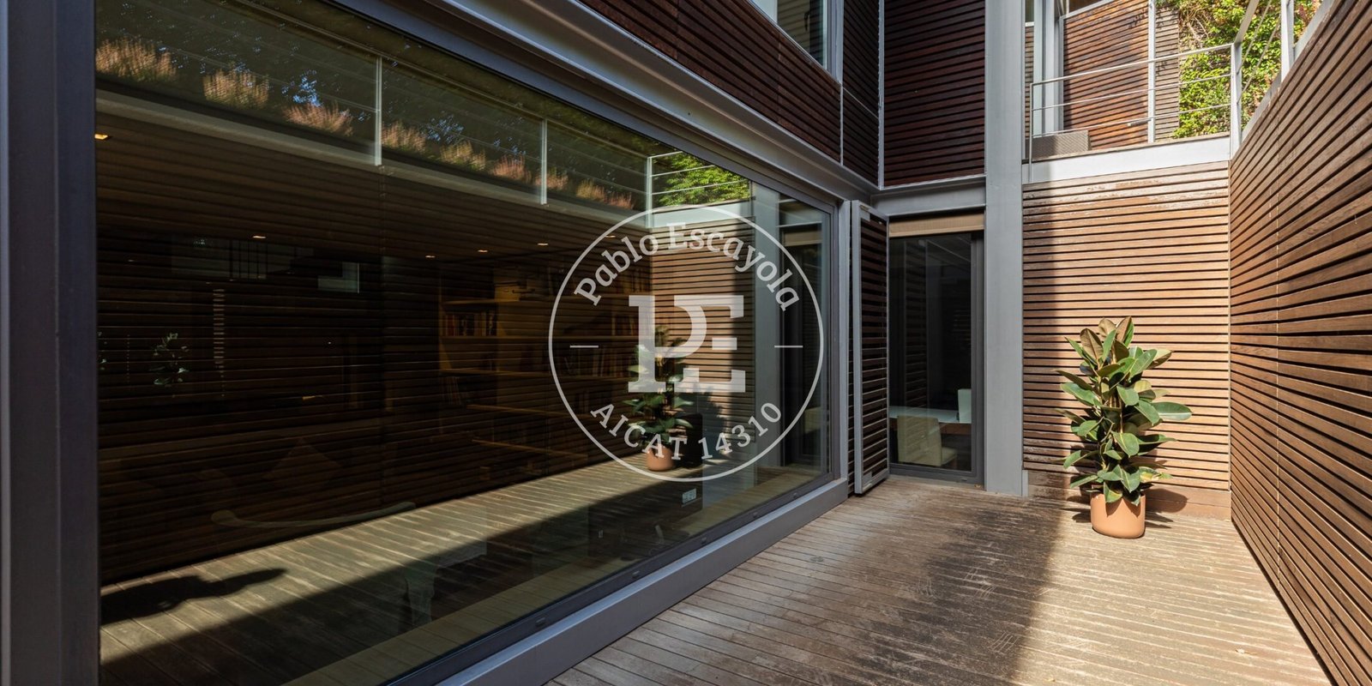
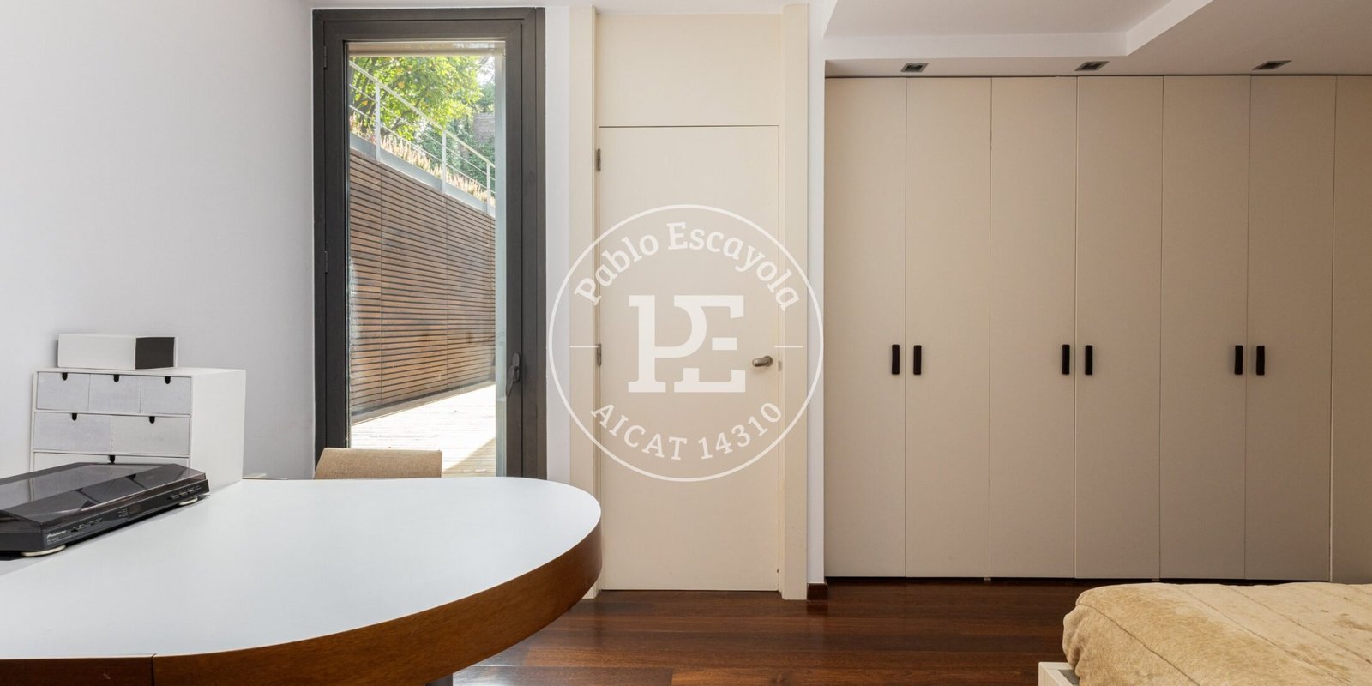
The rooms open onto a private garden of 104 m², offering plenty of privacy, and there is also a 15 m² terrace. Natural wood flooring and large windows with built-in shutters.
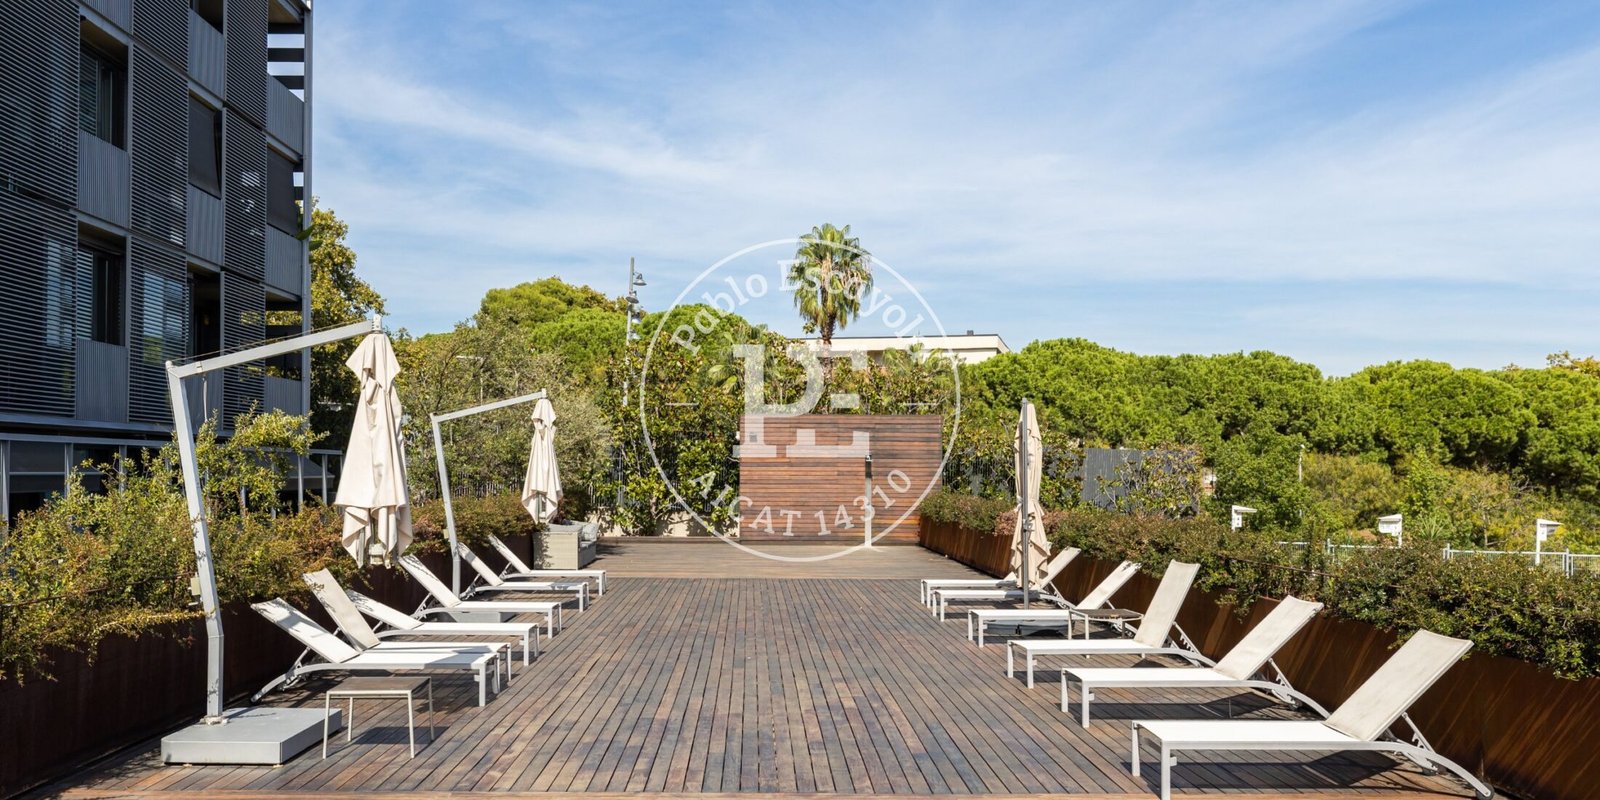
The house forms part of a residential complex with a communal swimming pool, a concierge service, security, CCTV and landscaped communal areas. The surrounding area features green spaces, international schools and social clubs, with quick access to the Diagonal, the ring roads and the airport.
Pablo Escayola – Estate Agent – AICAT 14310
Advertisement published with the express authorisation of the owner to market the property.
Agency fees included in the advertised price. Taxes and purchase costs not included.
Images may include digital alterations for illustrative purposes.
Further information and documentation available on request.
Features
- Private garden (104 m²)
- Terrace (15 m²)
- Communal swimming pool
- Three parking spaces
- Storage room
- Concierge service
- Security
- CCTV
- Landscaped communal areas
- Signature architecture
- Double-height ceiling
- Suite with walk-in wardrobe
- Three suites
- Studio flat
- Guest toilet
- Utility room
- Designer kitchen
- Marble worktop
- Natural wood flooring
- Hot and cold air conditioning
- Fitted wardrobes
- Lift
Floor plans
Location
The area is shown (Pedralbes). The exact address is given when the viewing is arranged.
Energy certificate
You may also like
More properties in Pedralbes →
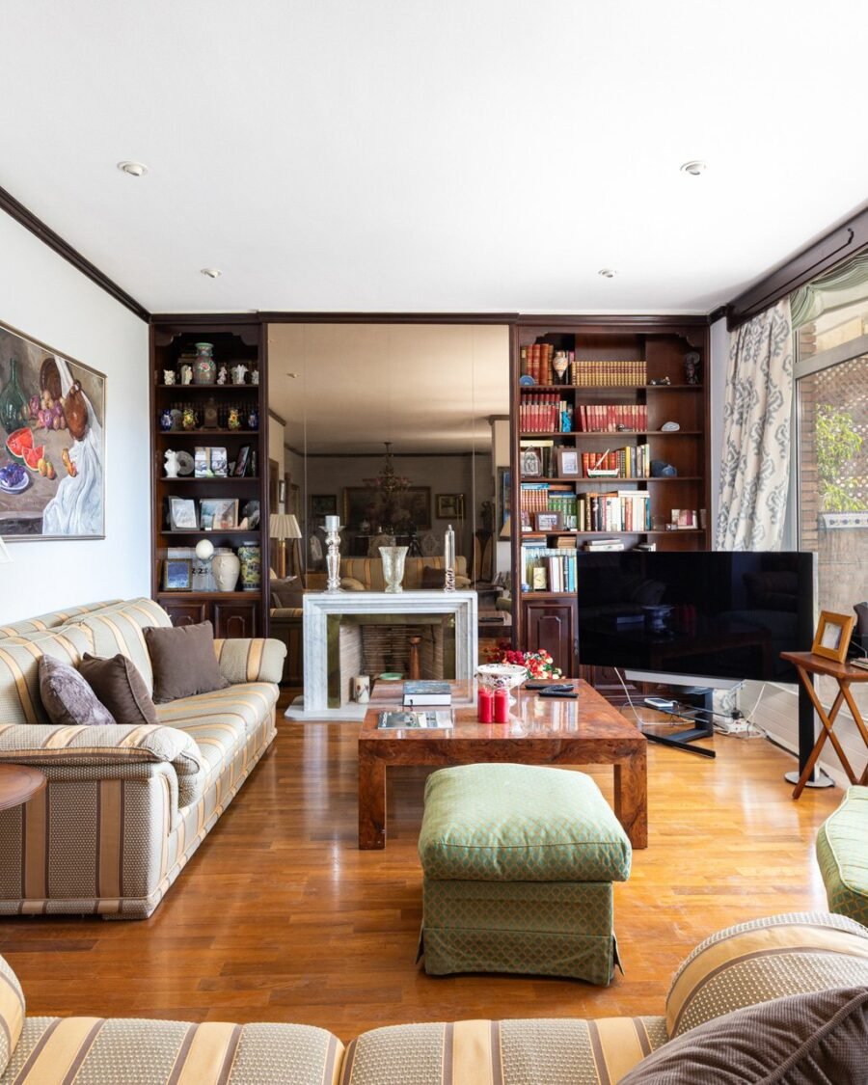
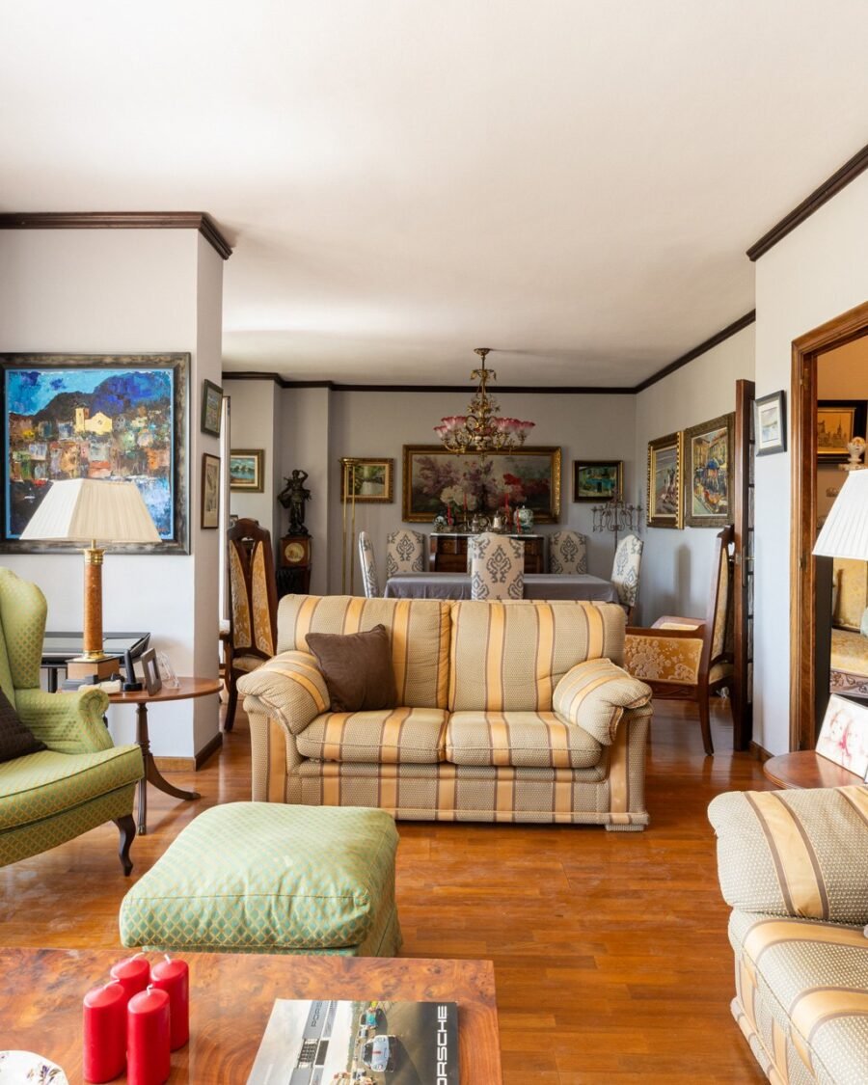

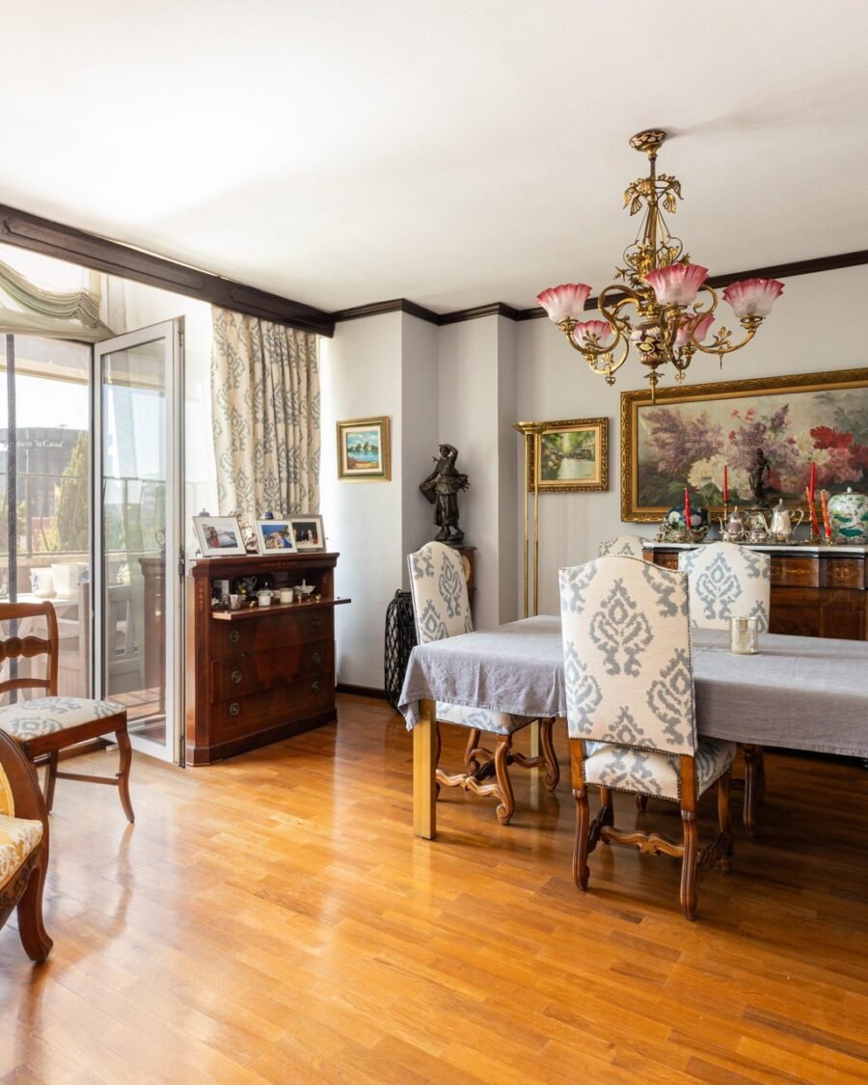
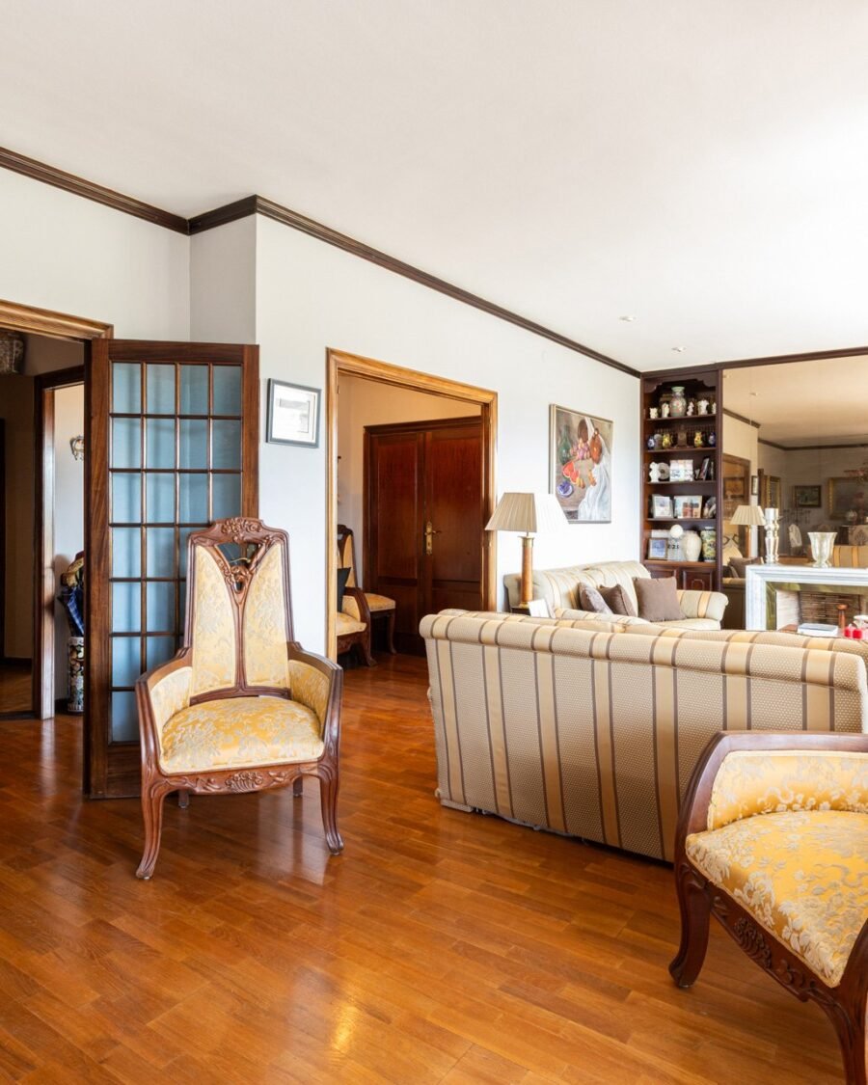
A 163 m² corner flat with two parking spaces and three swimming pools in Pedralbes
- 163 m²
- 4 bed
- 3 baths
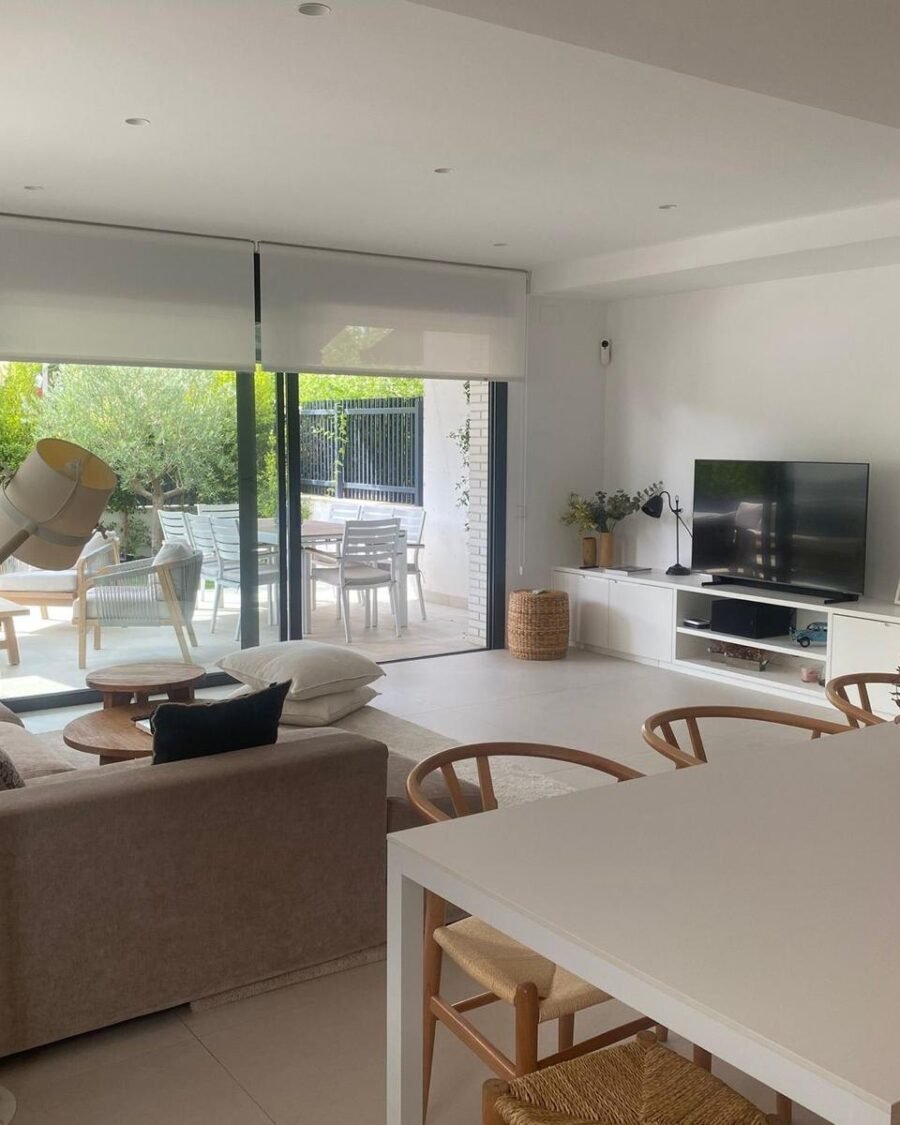
2020 semi-detached house with garden, terraces and communal pool in El Vinyet, Sitges
- 265 m²
- 4 bed
- 3 baths


Villa with sea views, swimming pool and padel court in Cabrera de Mar
- 592 m²
- 4 bed
- 3 baths
- 5.400 m²